
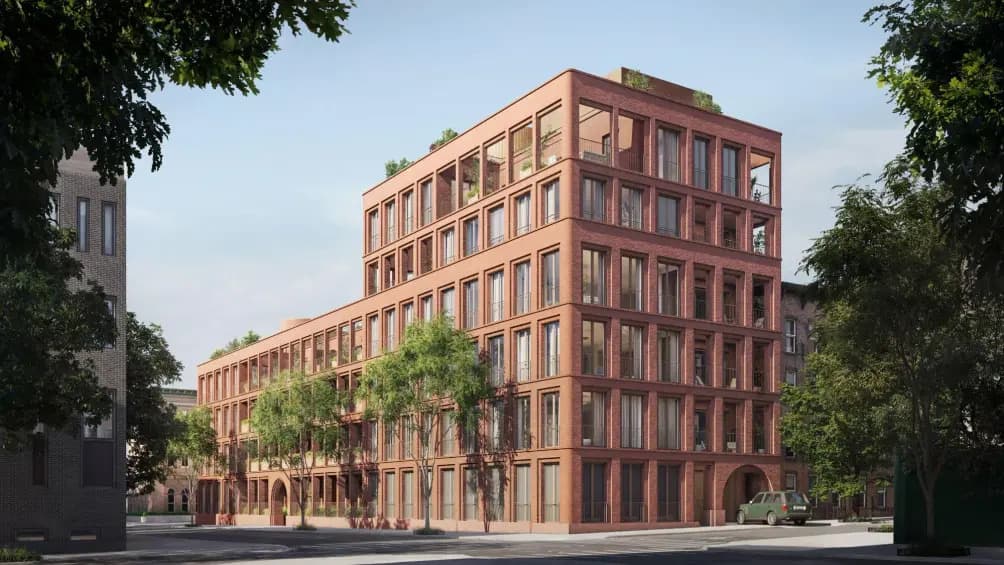
The exterior transformation of 110 Boerum Place in Brooklyn’s coveted Cobble Hill neighborhood is reaching its final stages, offering a glimpse into one of the area's most anticipated residential developments. This six-story, 21-unit condominium project stands as a testament to modern urban living, blending classic aesthetics with contemporary design.
Designed by the renowned Brent Buck Architects and developed by Avdoo in collaboration with Aksoy Holdings, the nearly 65,000-square-foot structure has undergone significant changes since our last update in November. At that time, the taller northern section was just topping out; now, the building is almost fully enclosed in its striking red brick façade.
Most of the scaffolding and netting that previously shrouded the site have been removed, unveiling the completed masonry envelope and a sophisticated grid of floor-to-ceiling windows that promise abundant natural light for residents. While the upper loggias and ground floor remain partially obscured by sidewalk sheds, the overall architectural presence is undeniable.
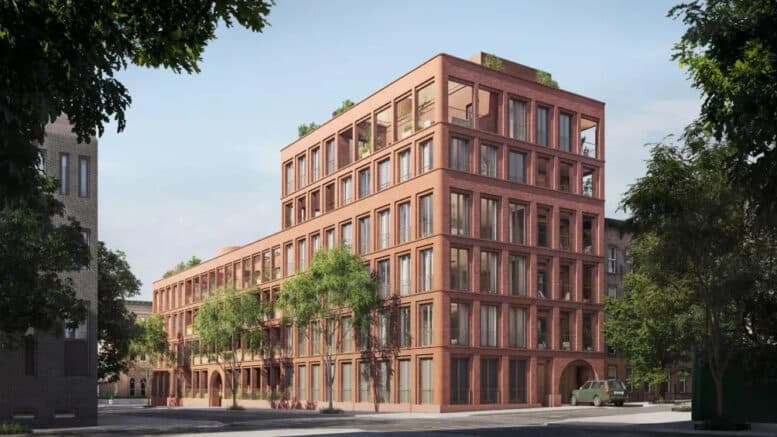 110 Boerum Place. Designed by Brent Buck Architects.
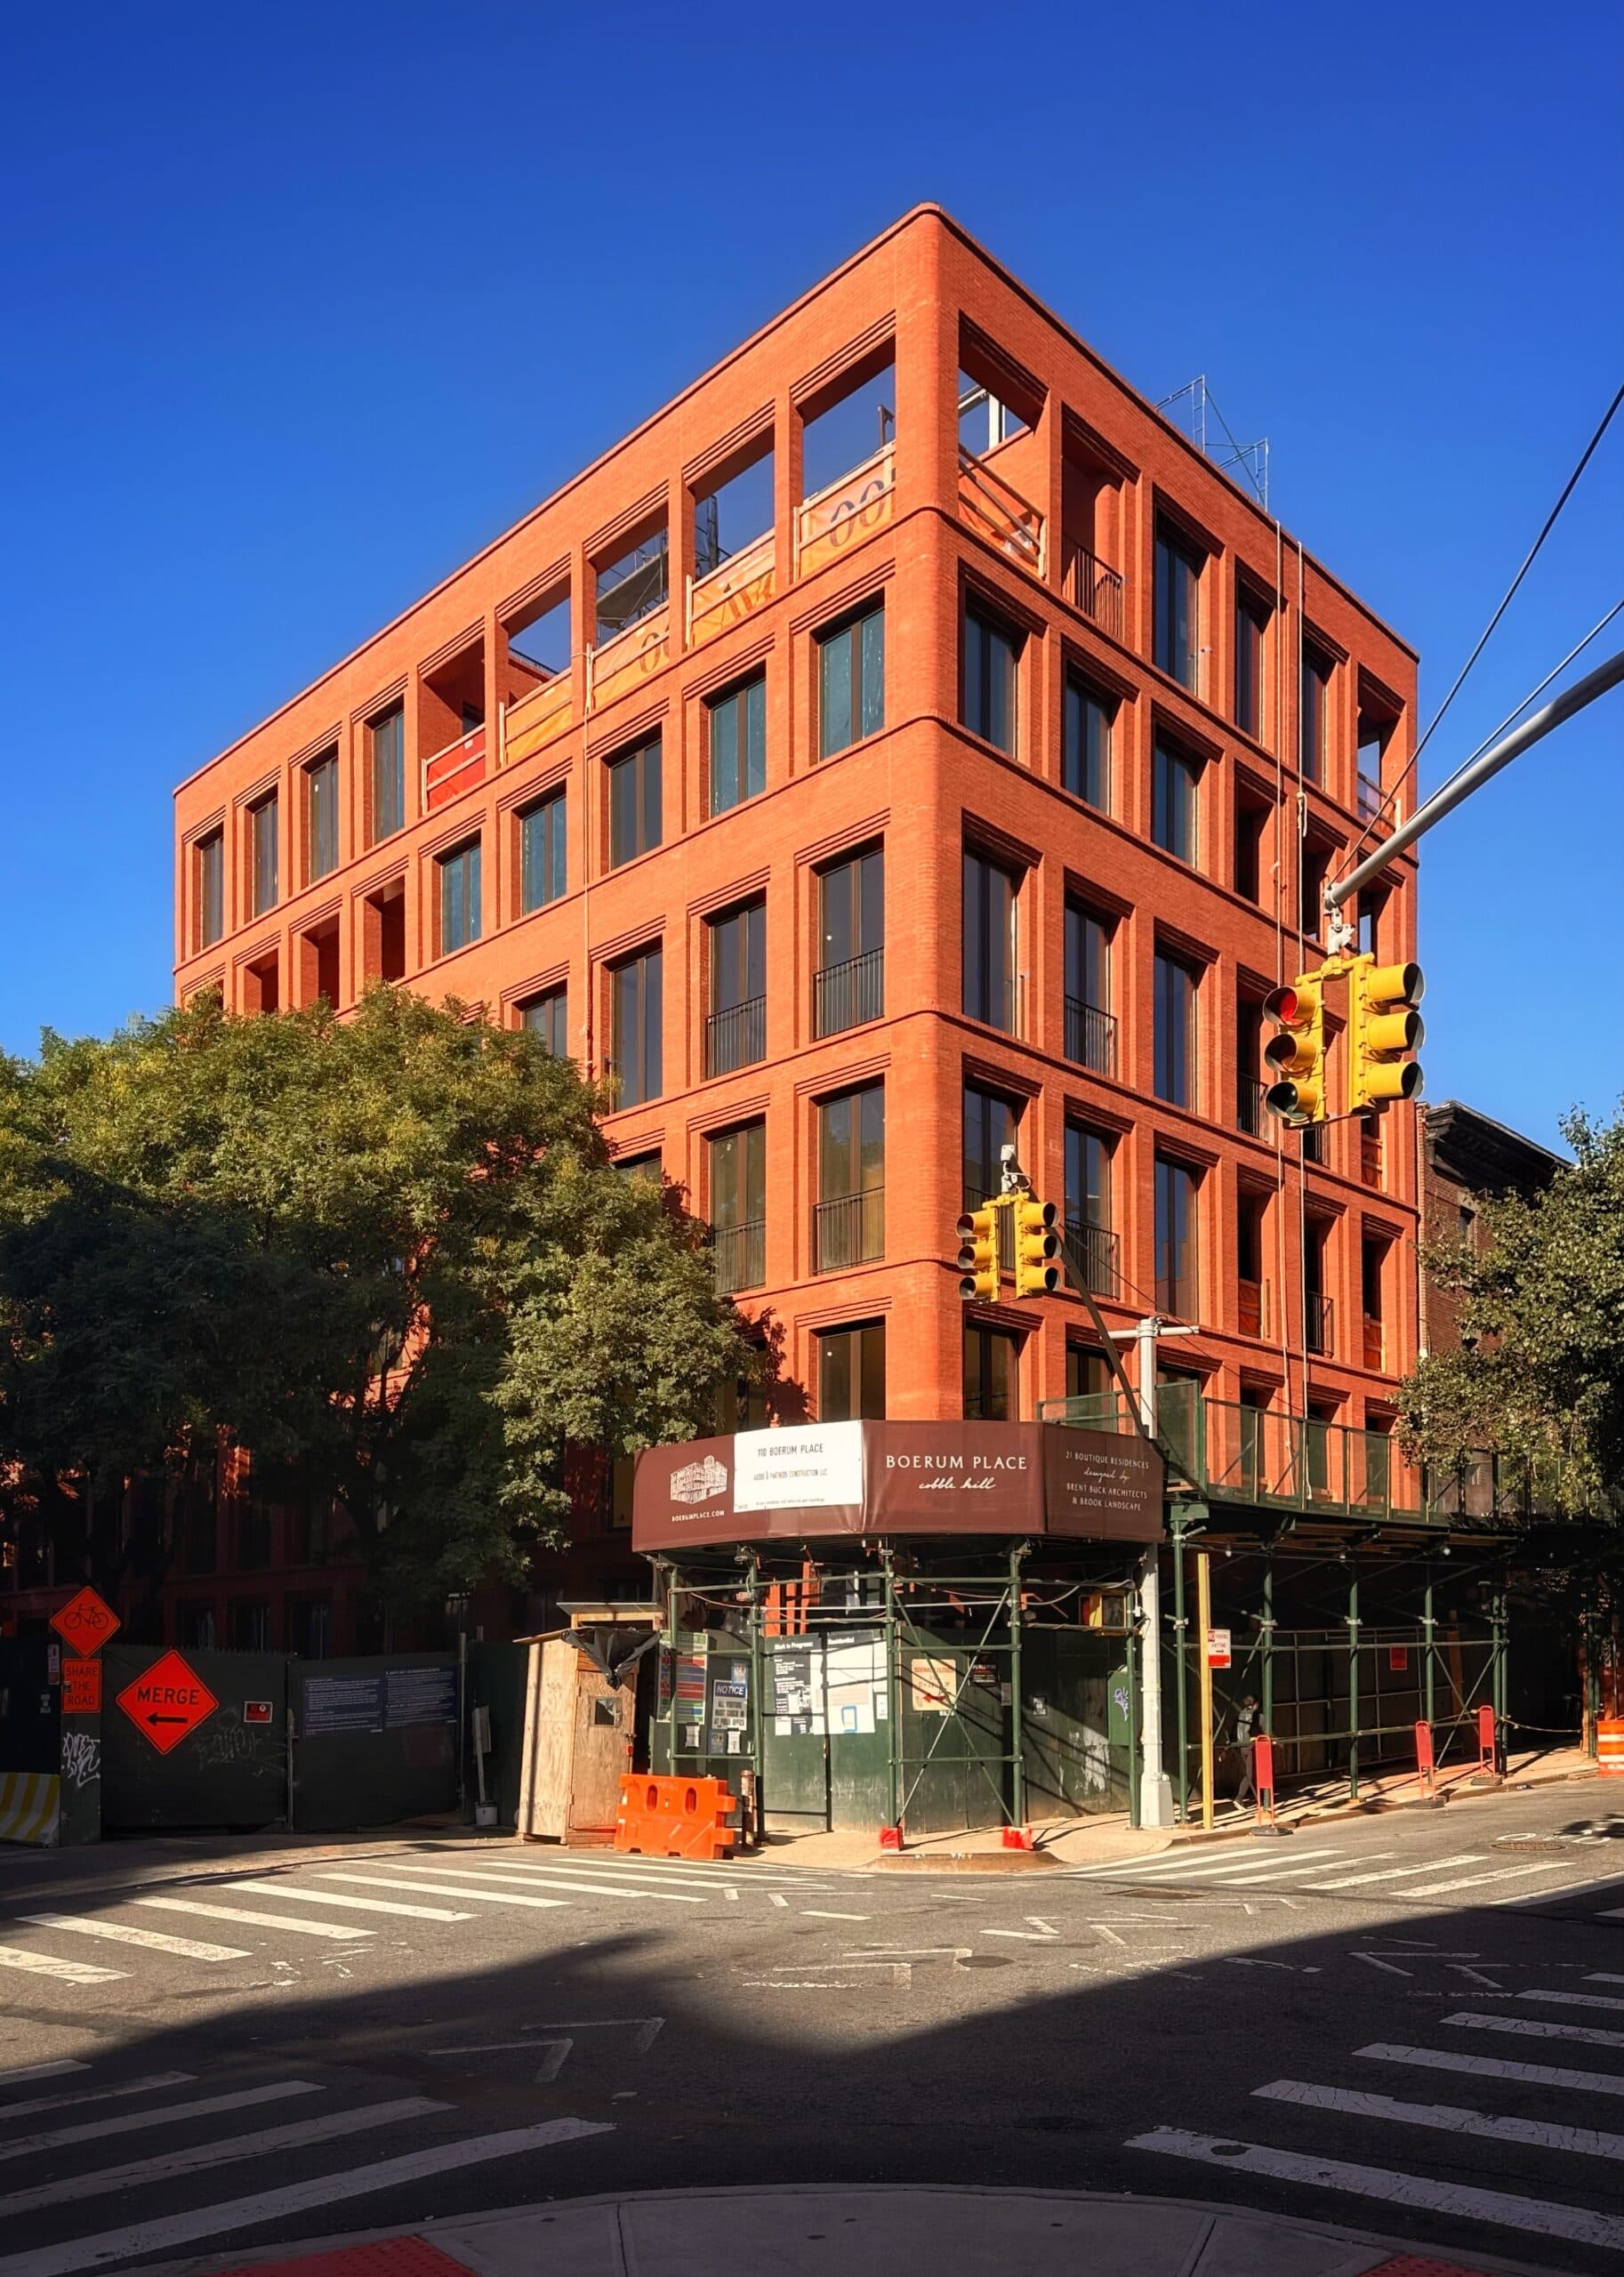 110 Boerum Place. Photo by Michael Young.
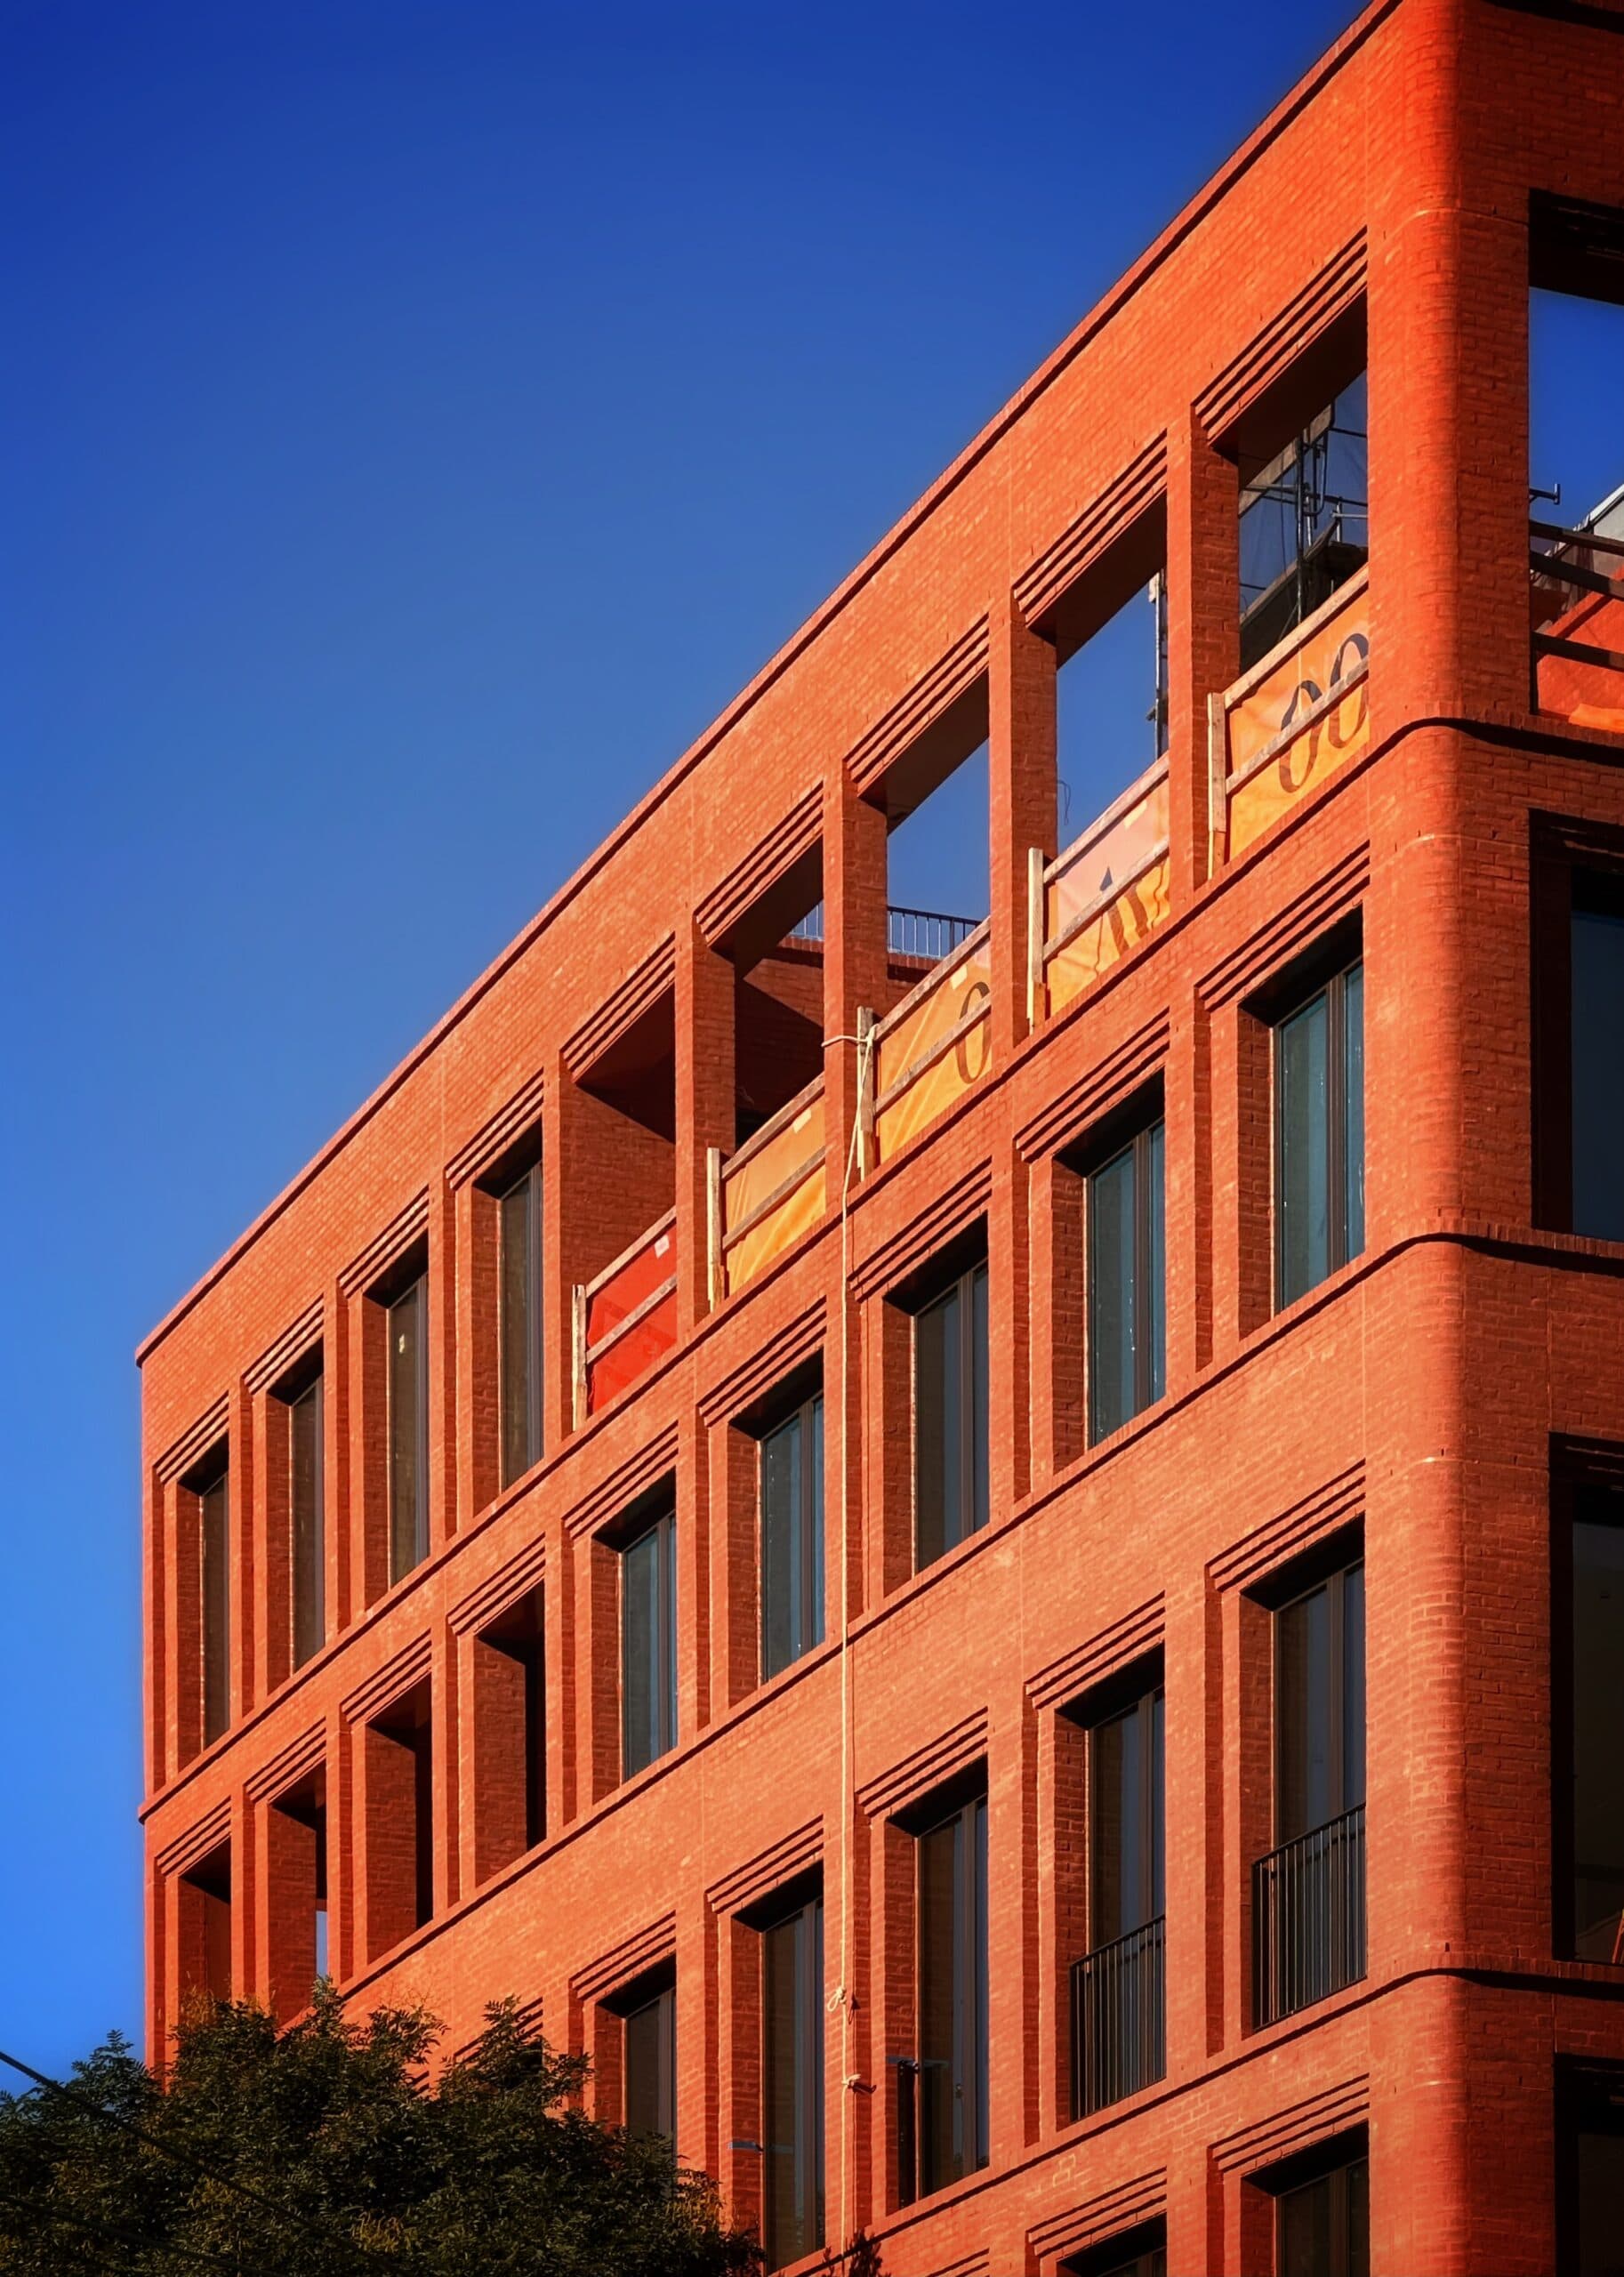 110 Boerum Place. Photo by Michael Young.
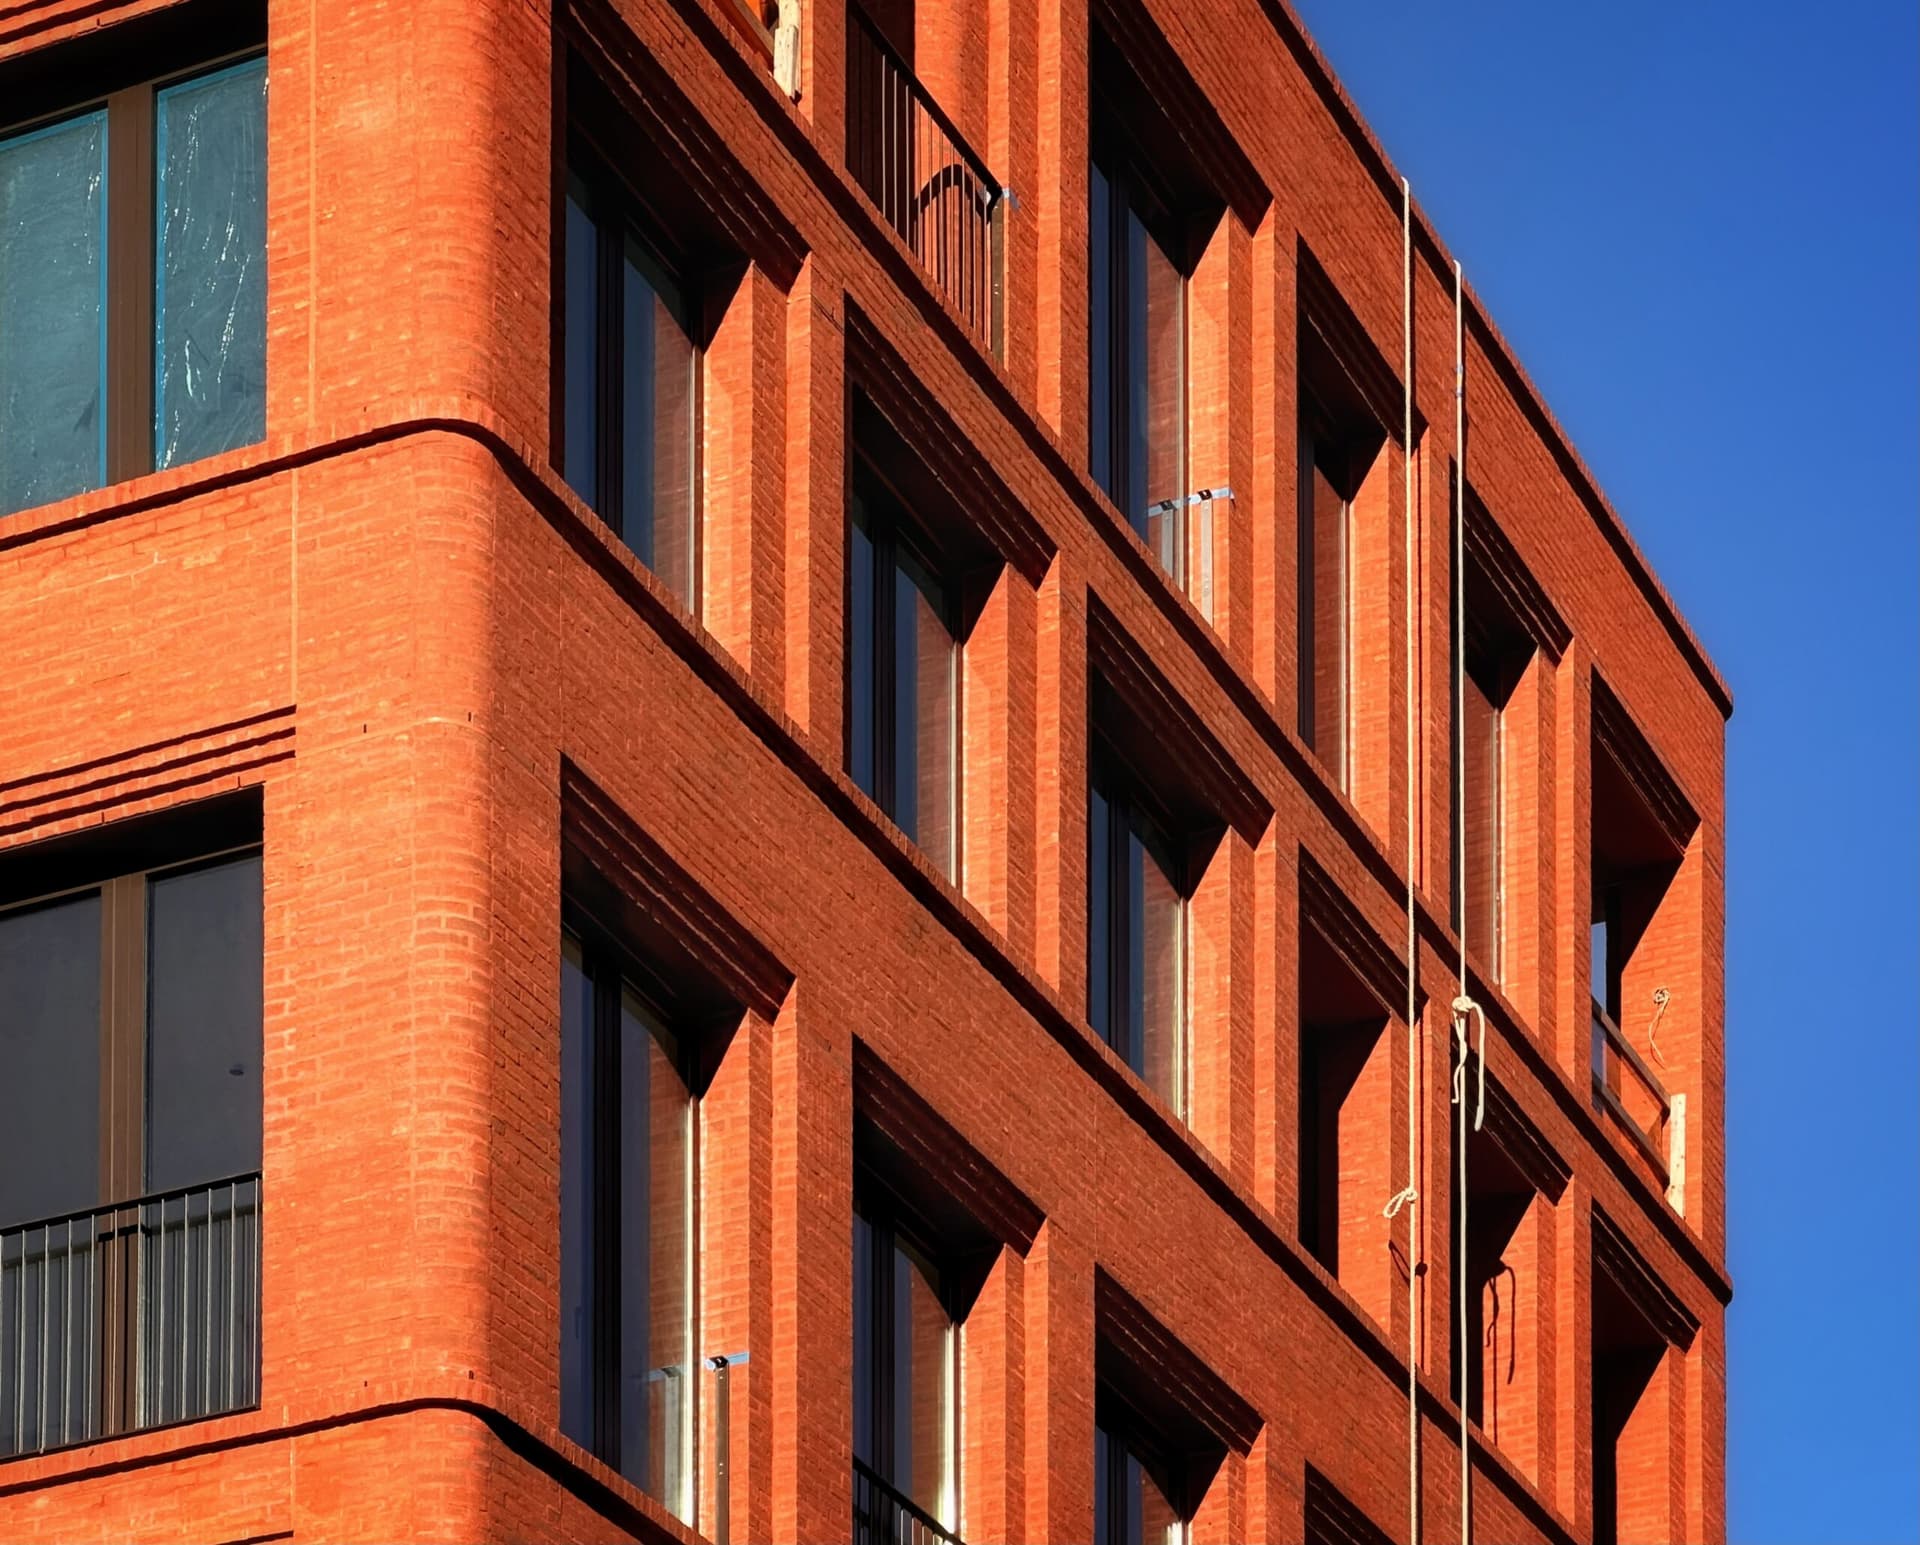 110 Boerum Place. Photo by Michael Young.
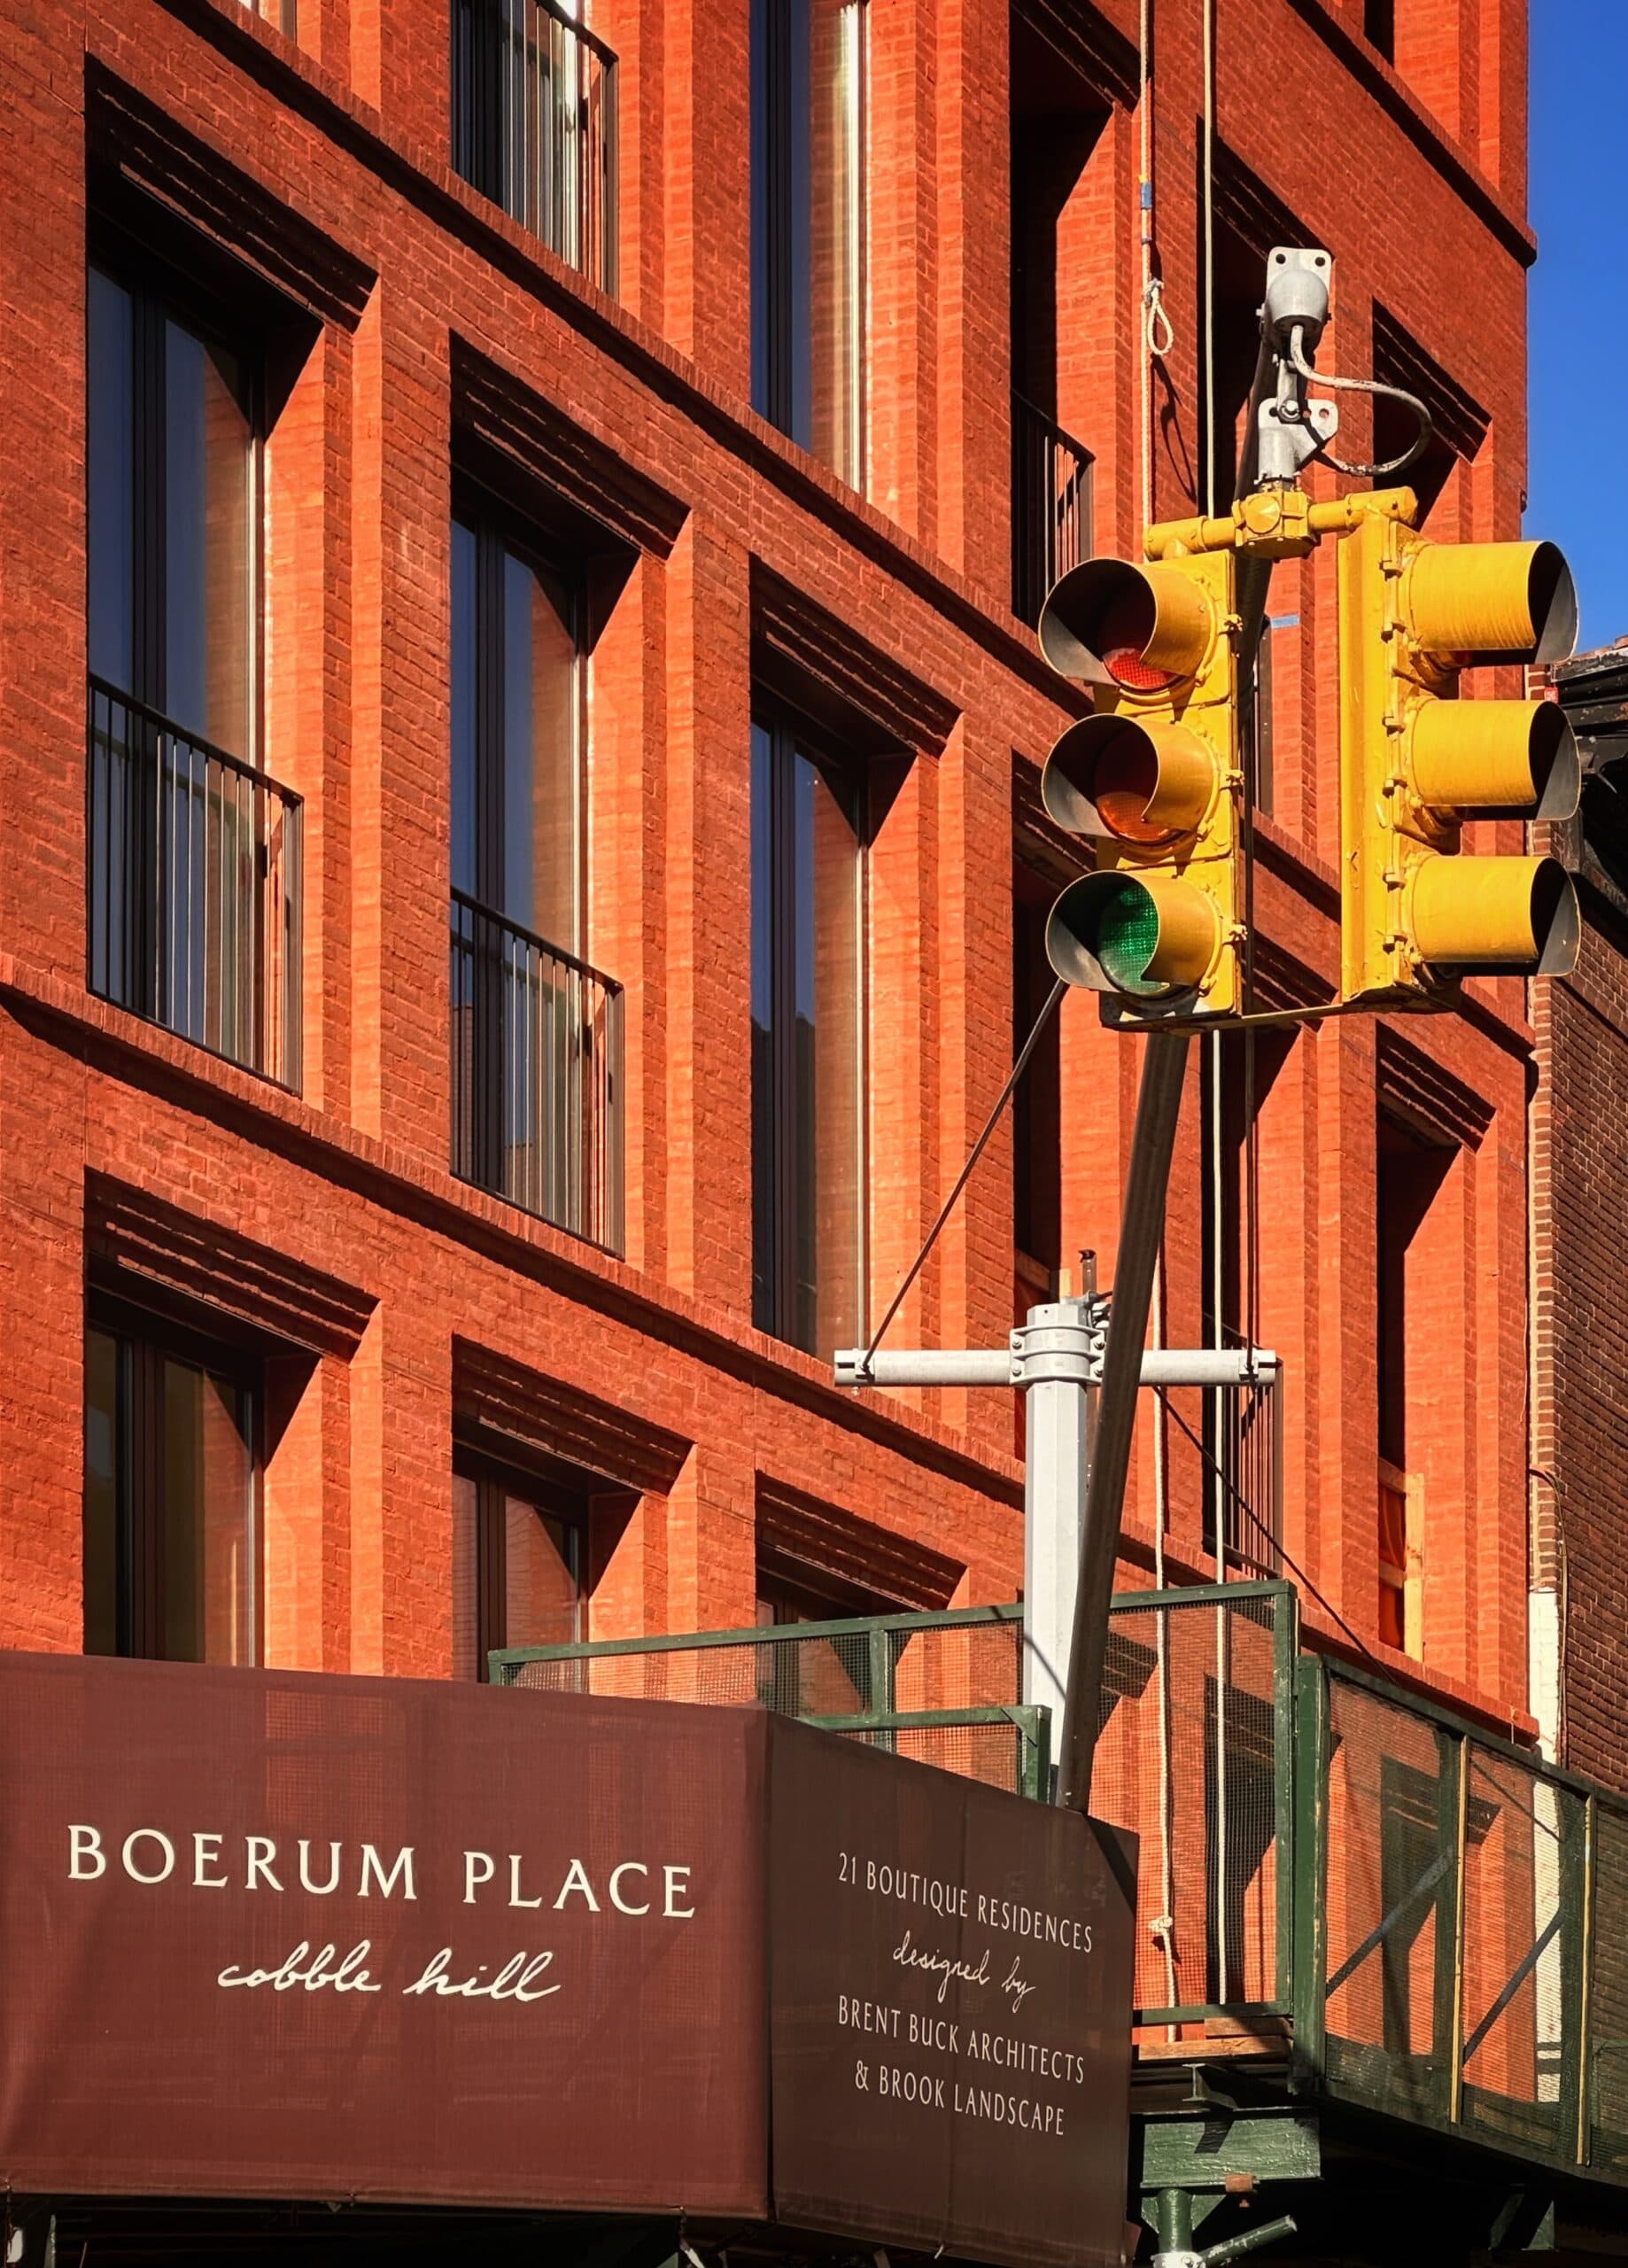 110 Boerum Place. Photo by Michael Young.
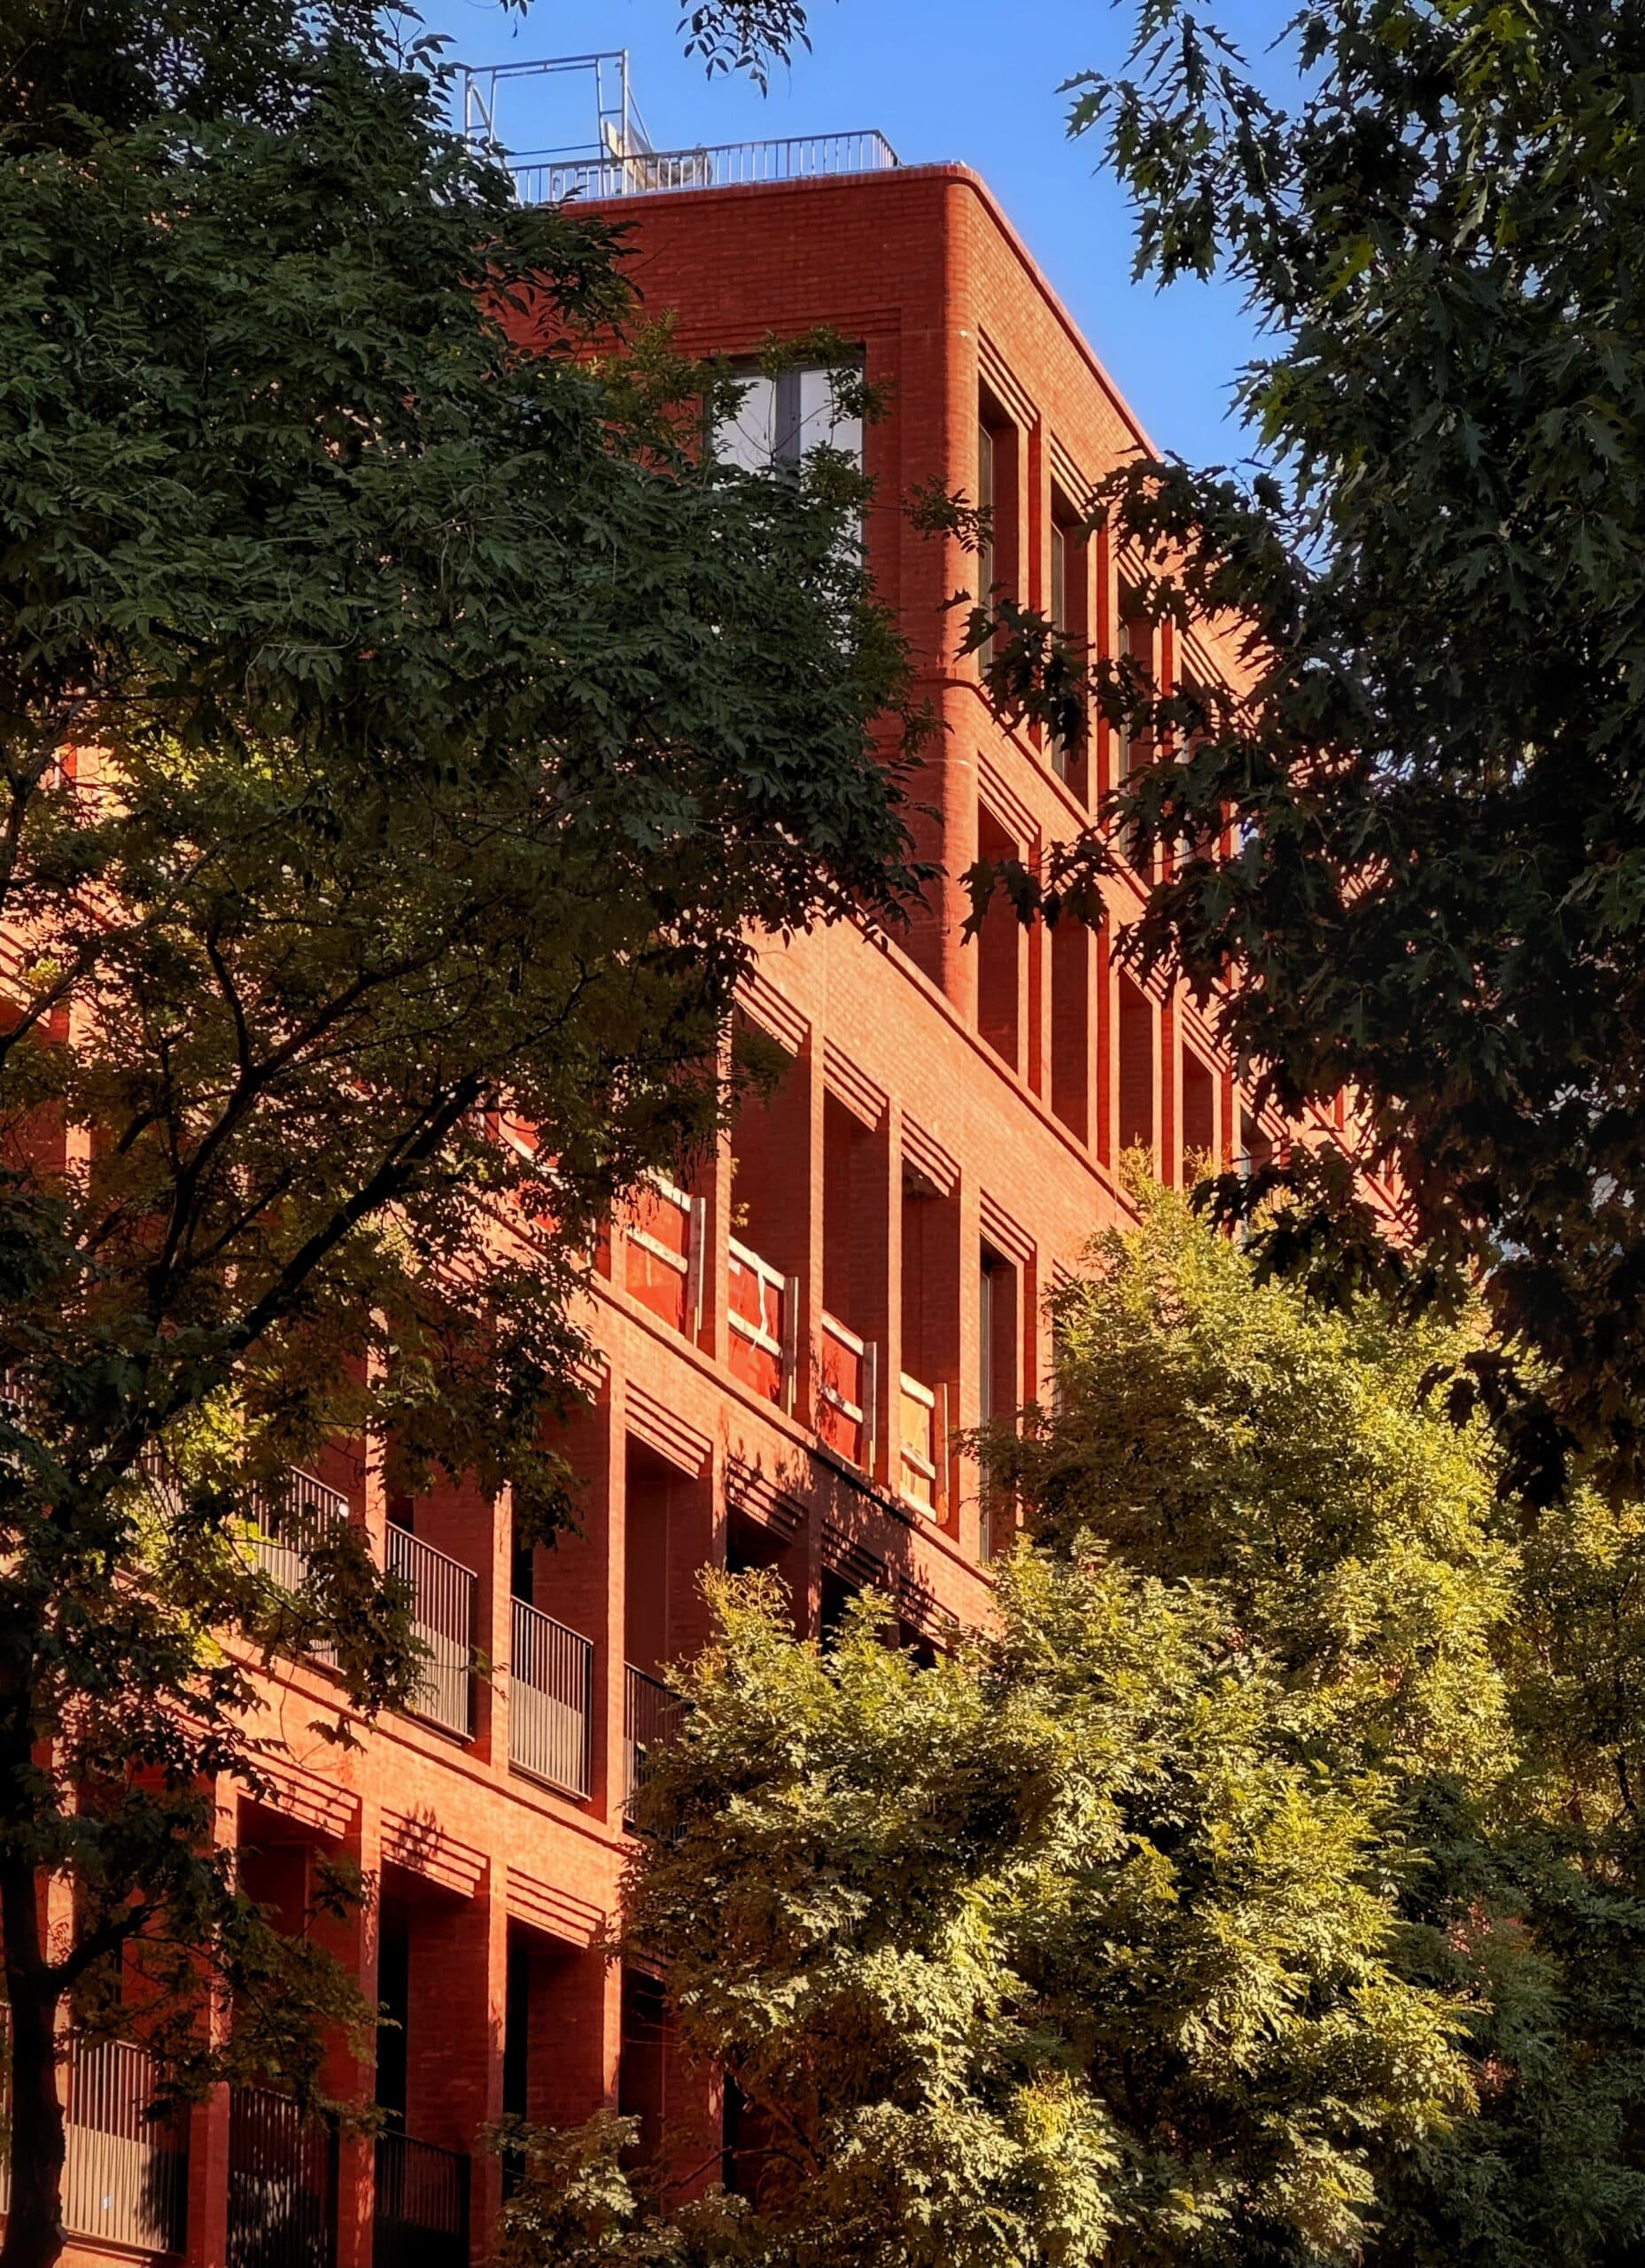 110 Boerum Place. Photo by Michael Young.
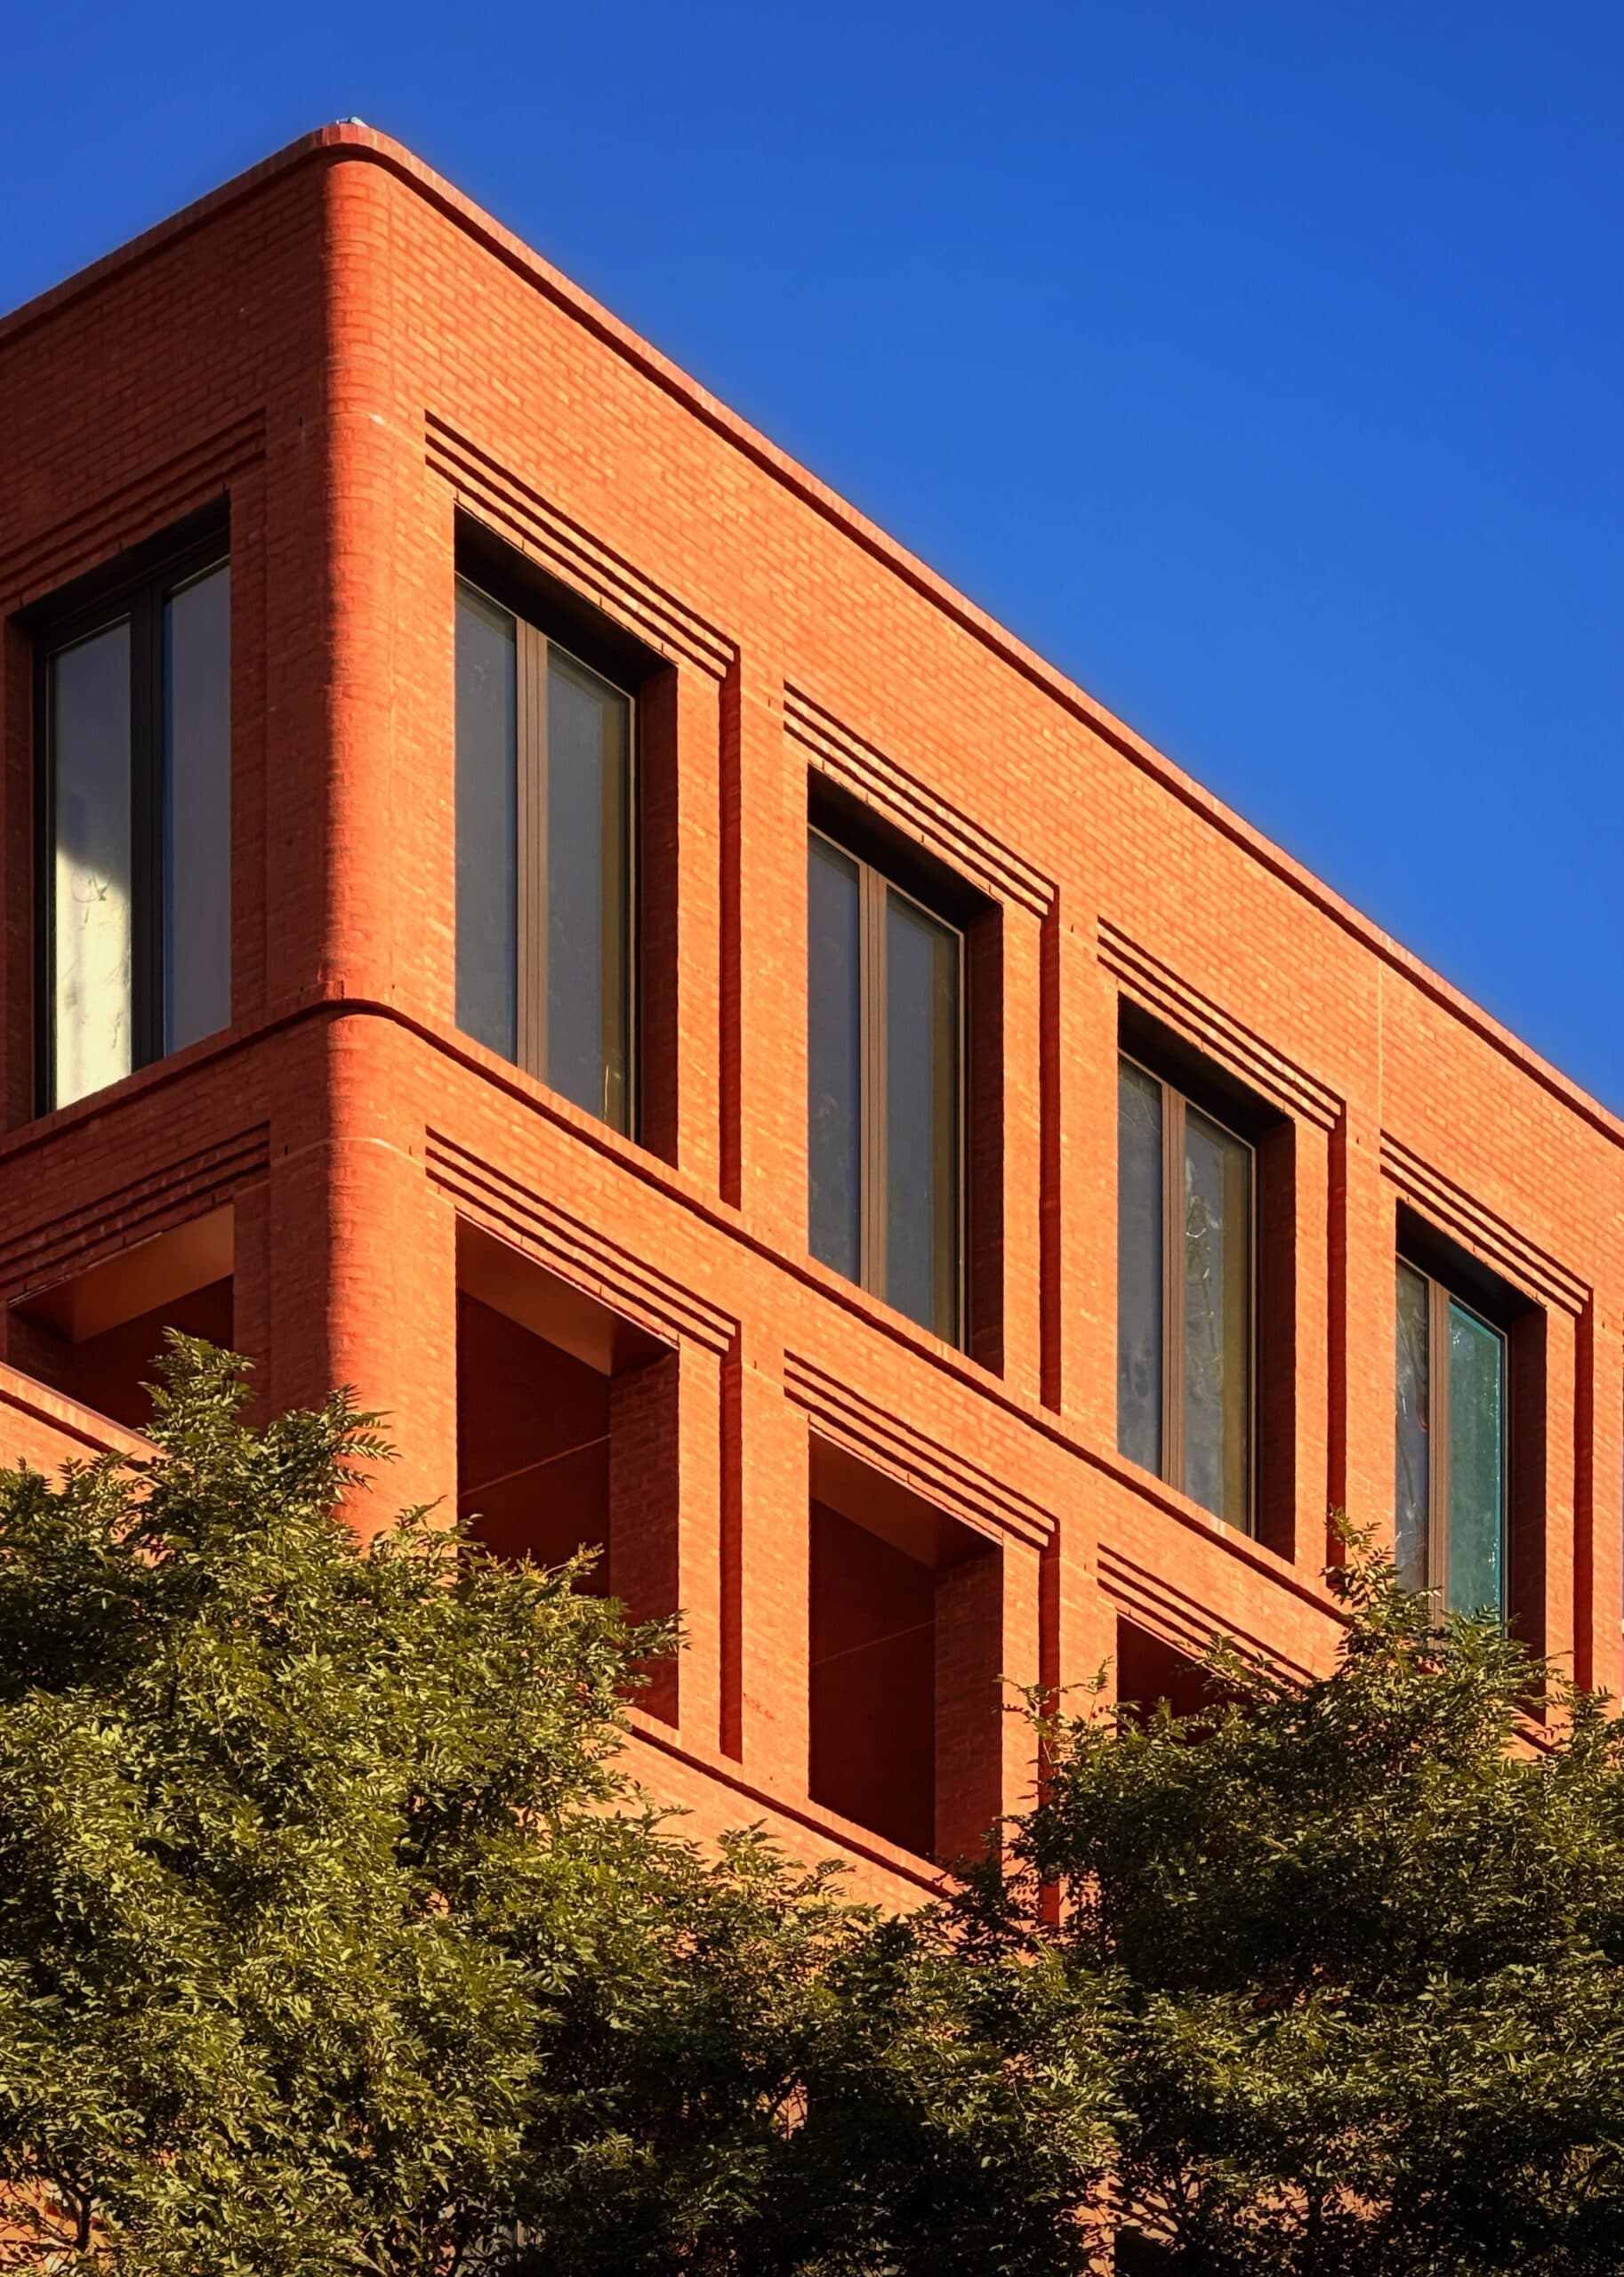 110 Boerum Place. Photo by Michael Young.
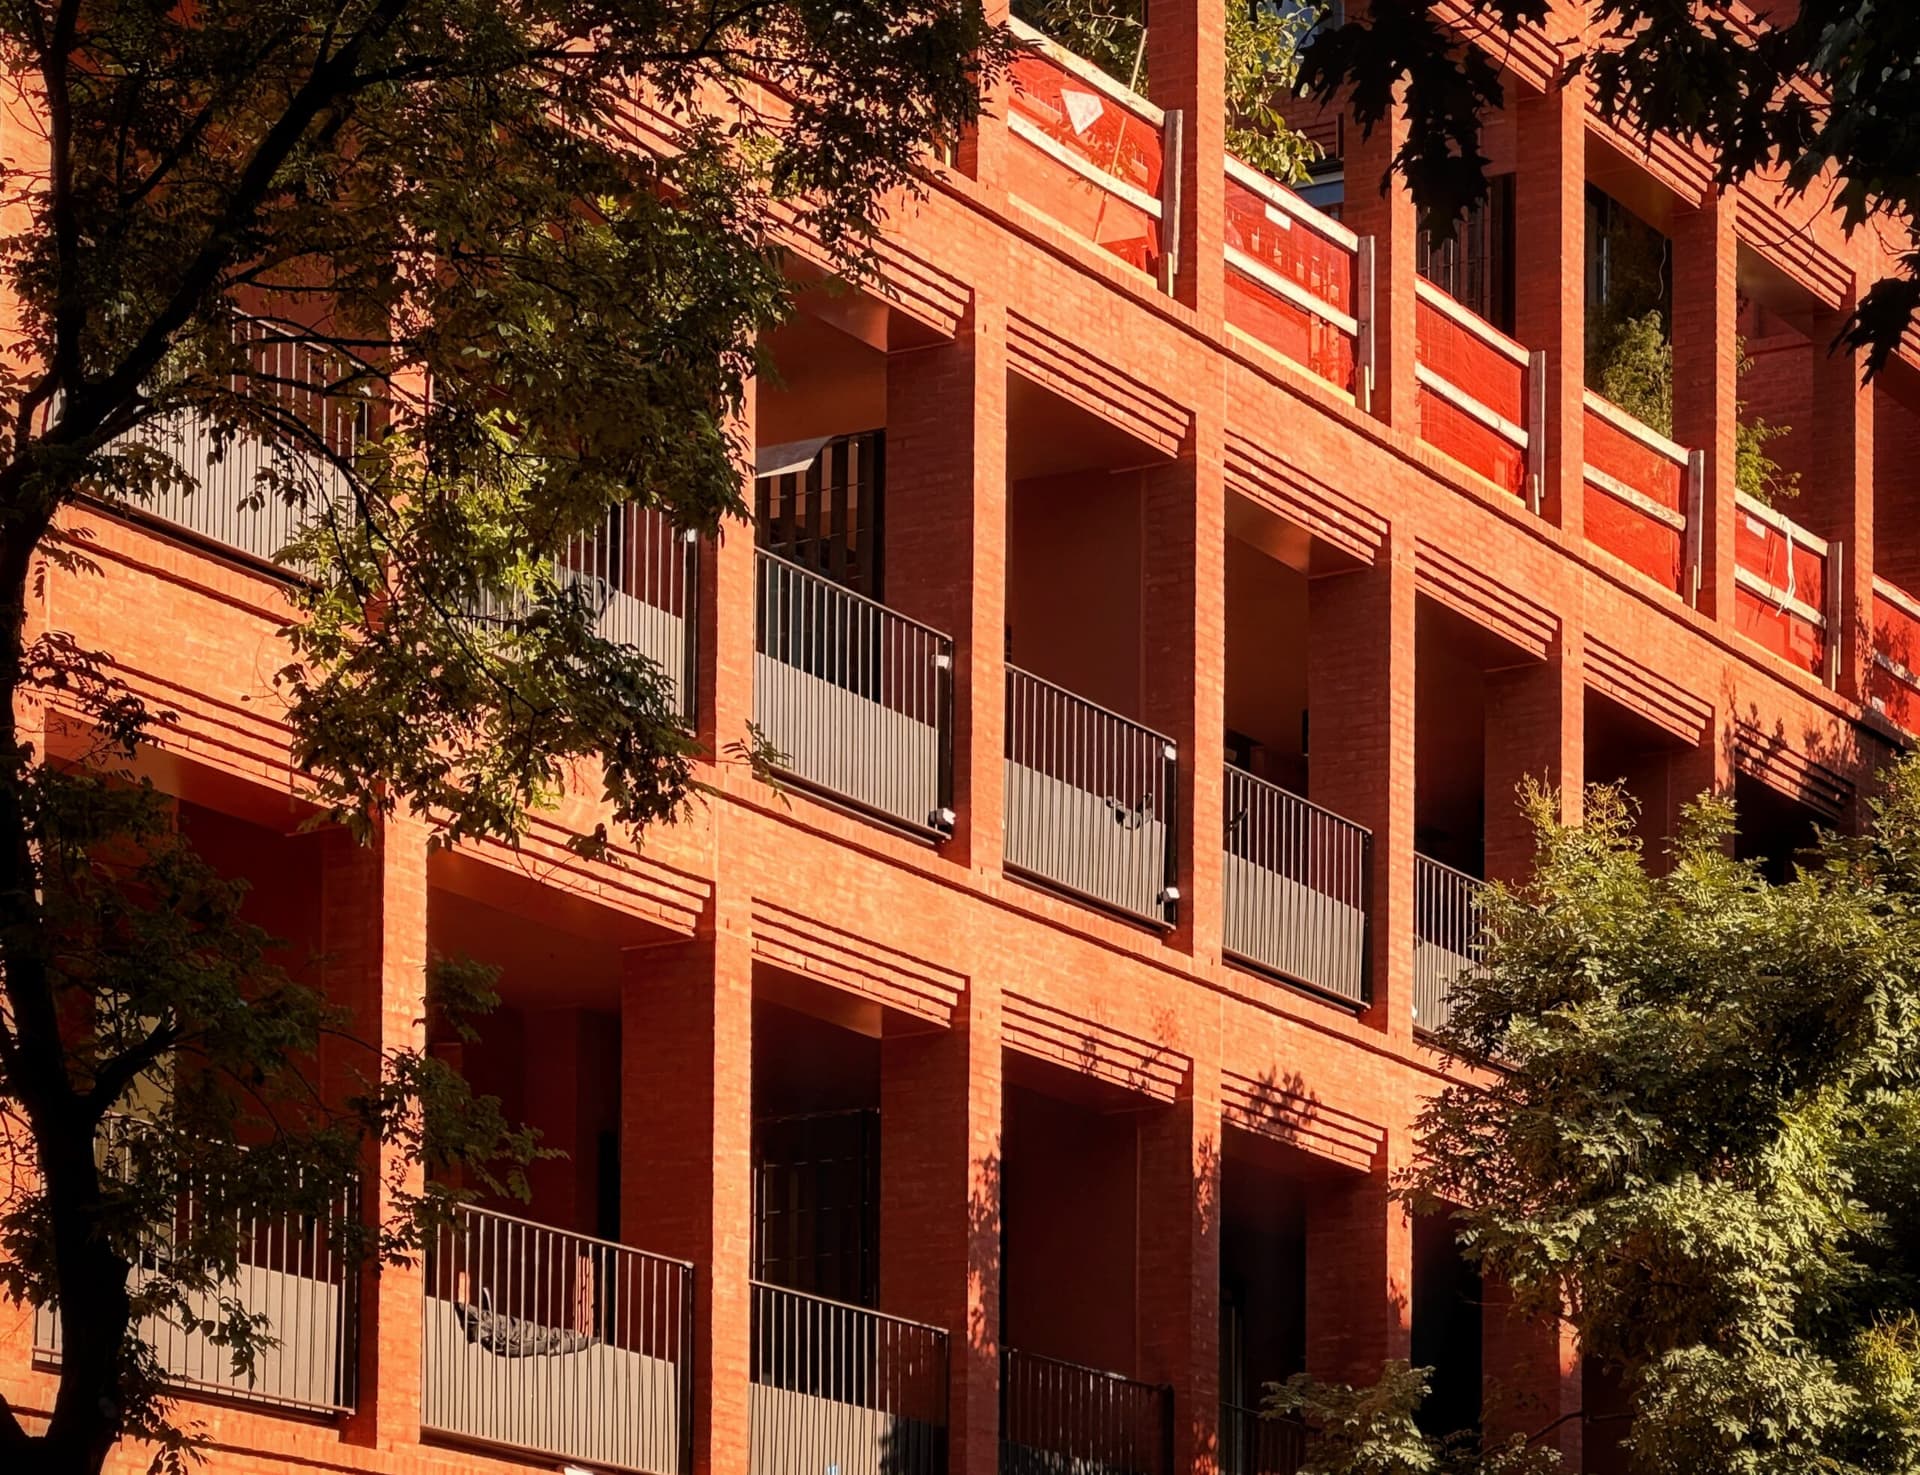 110 Boerum Place. Photo by Michael Young.
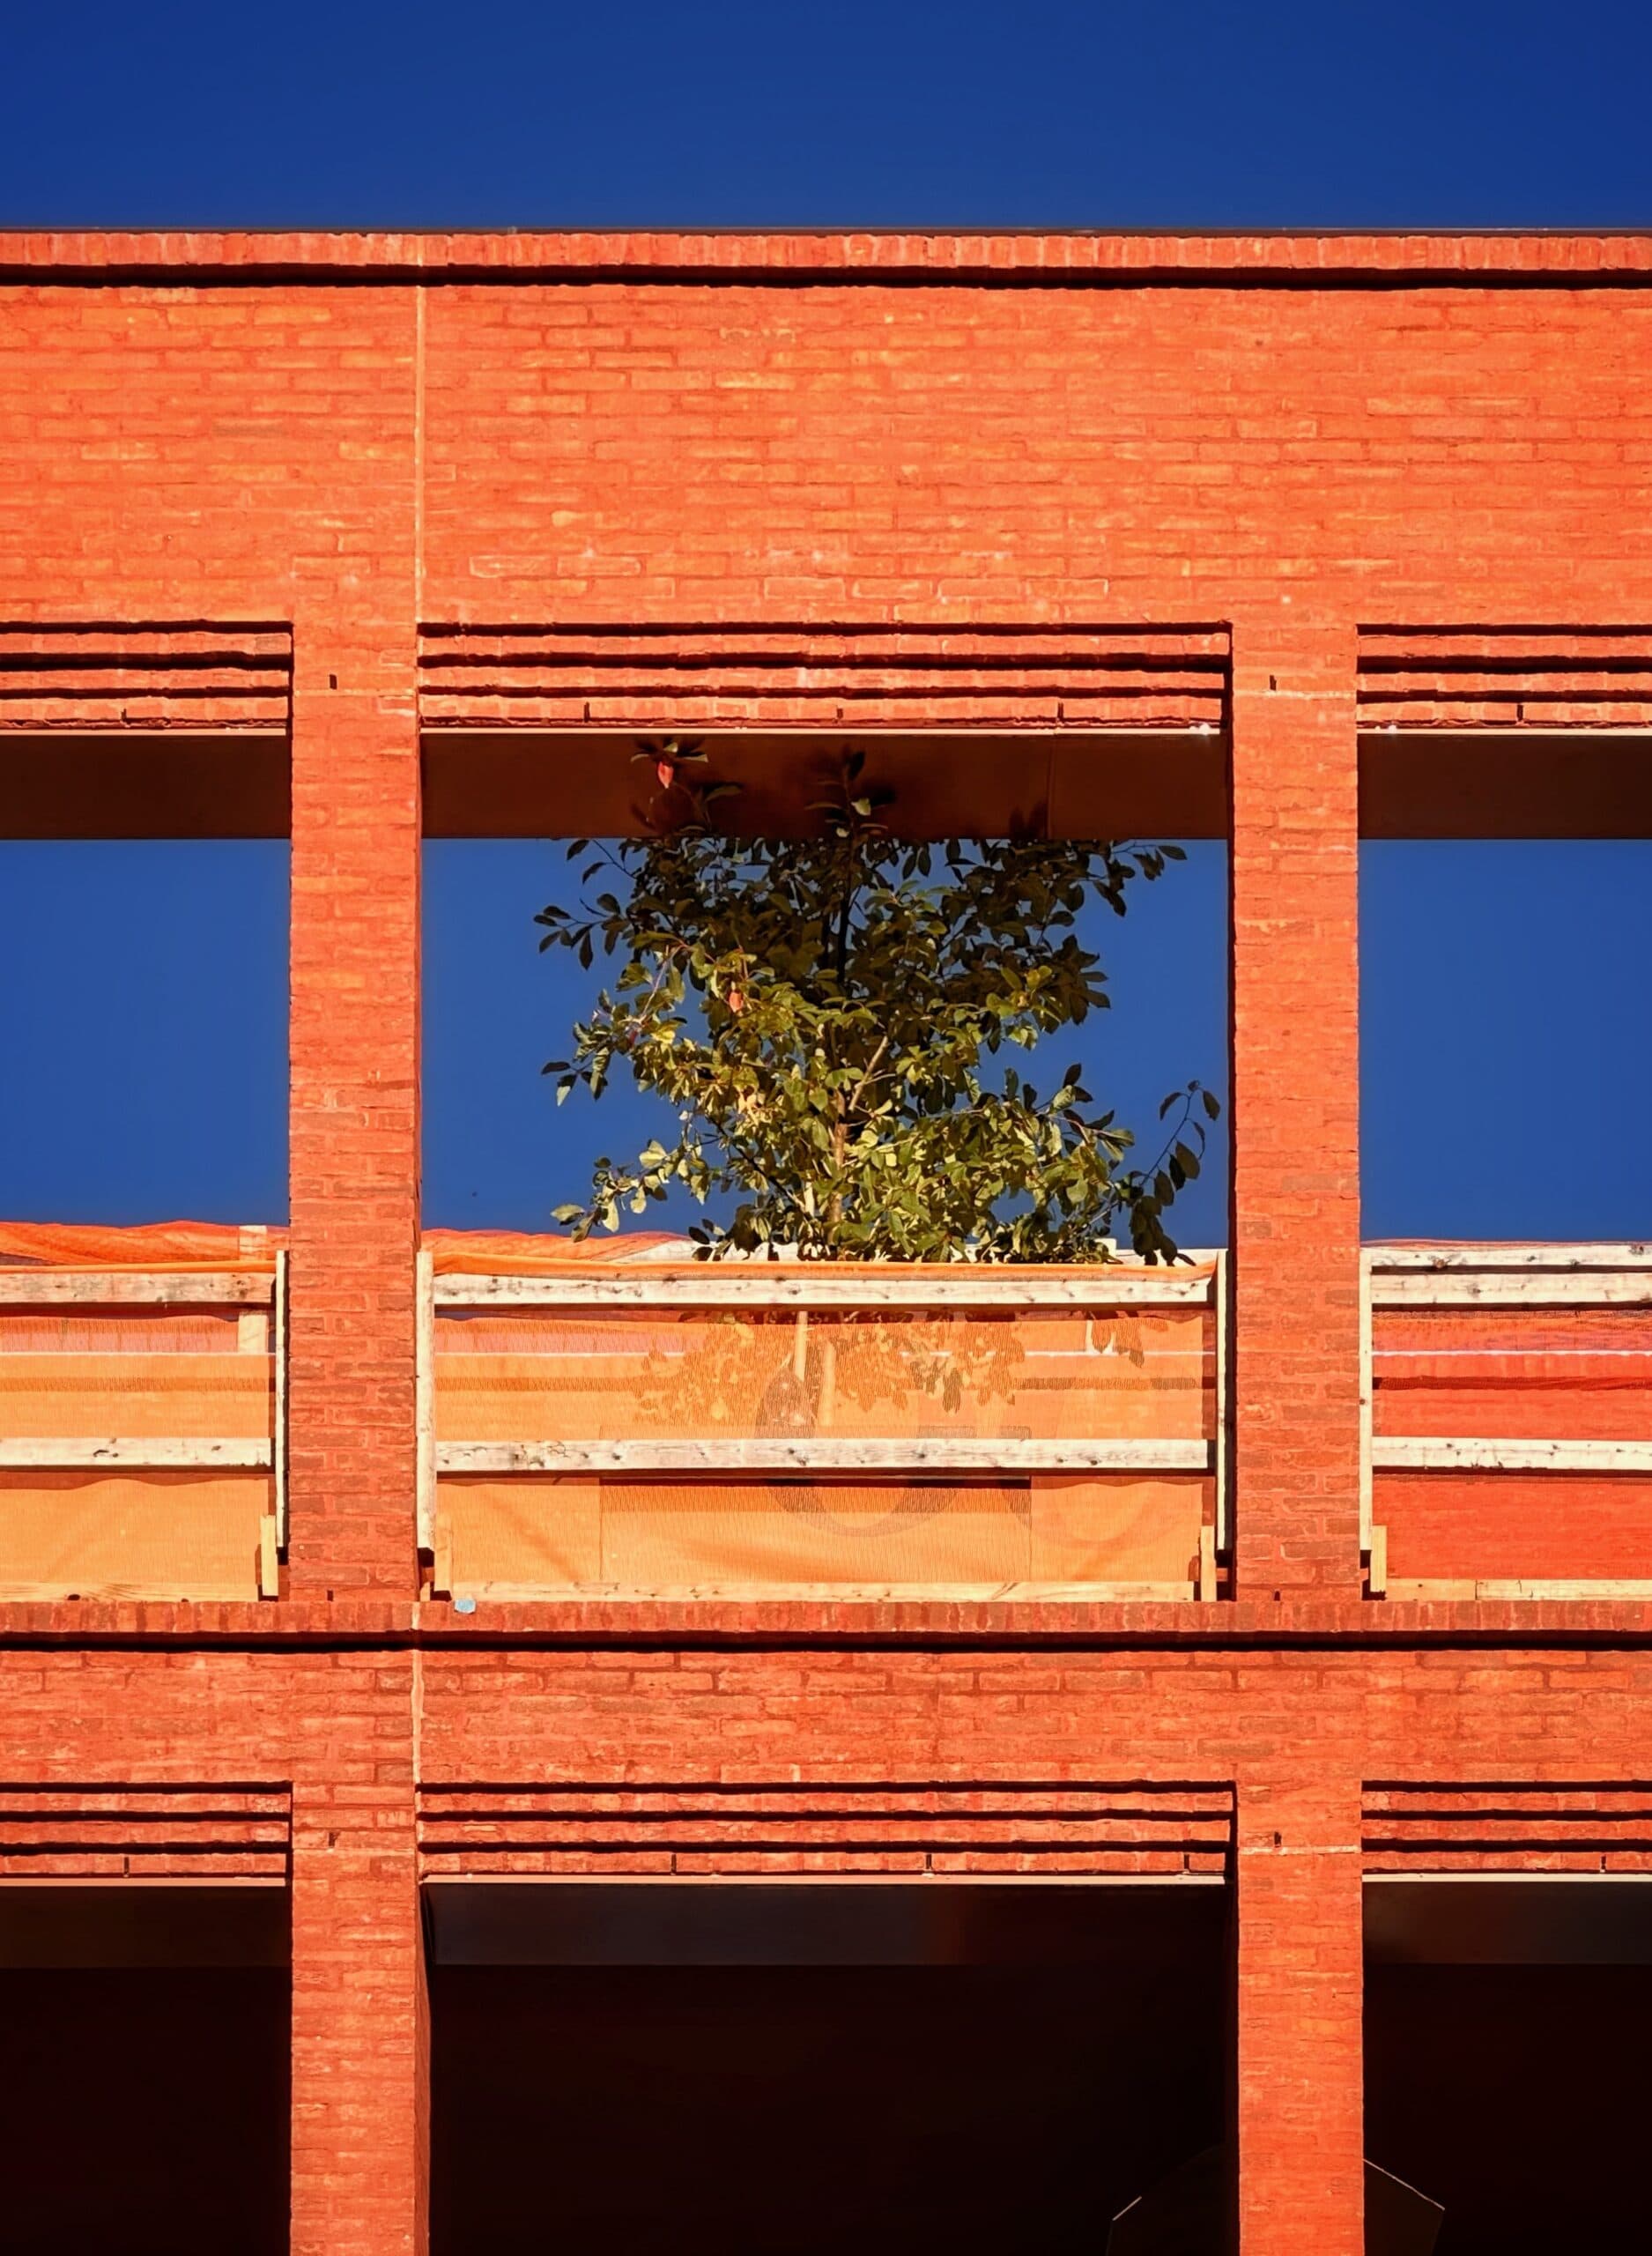 110 Boerum Place. Photo by Michael Young.
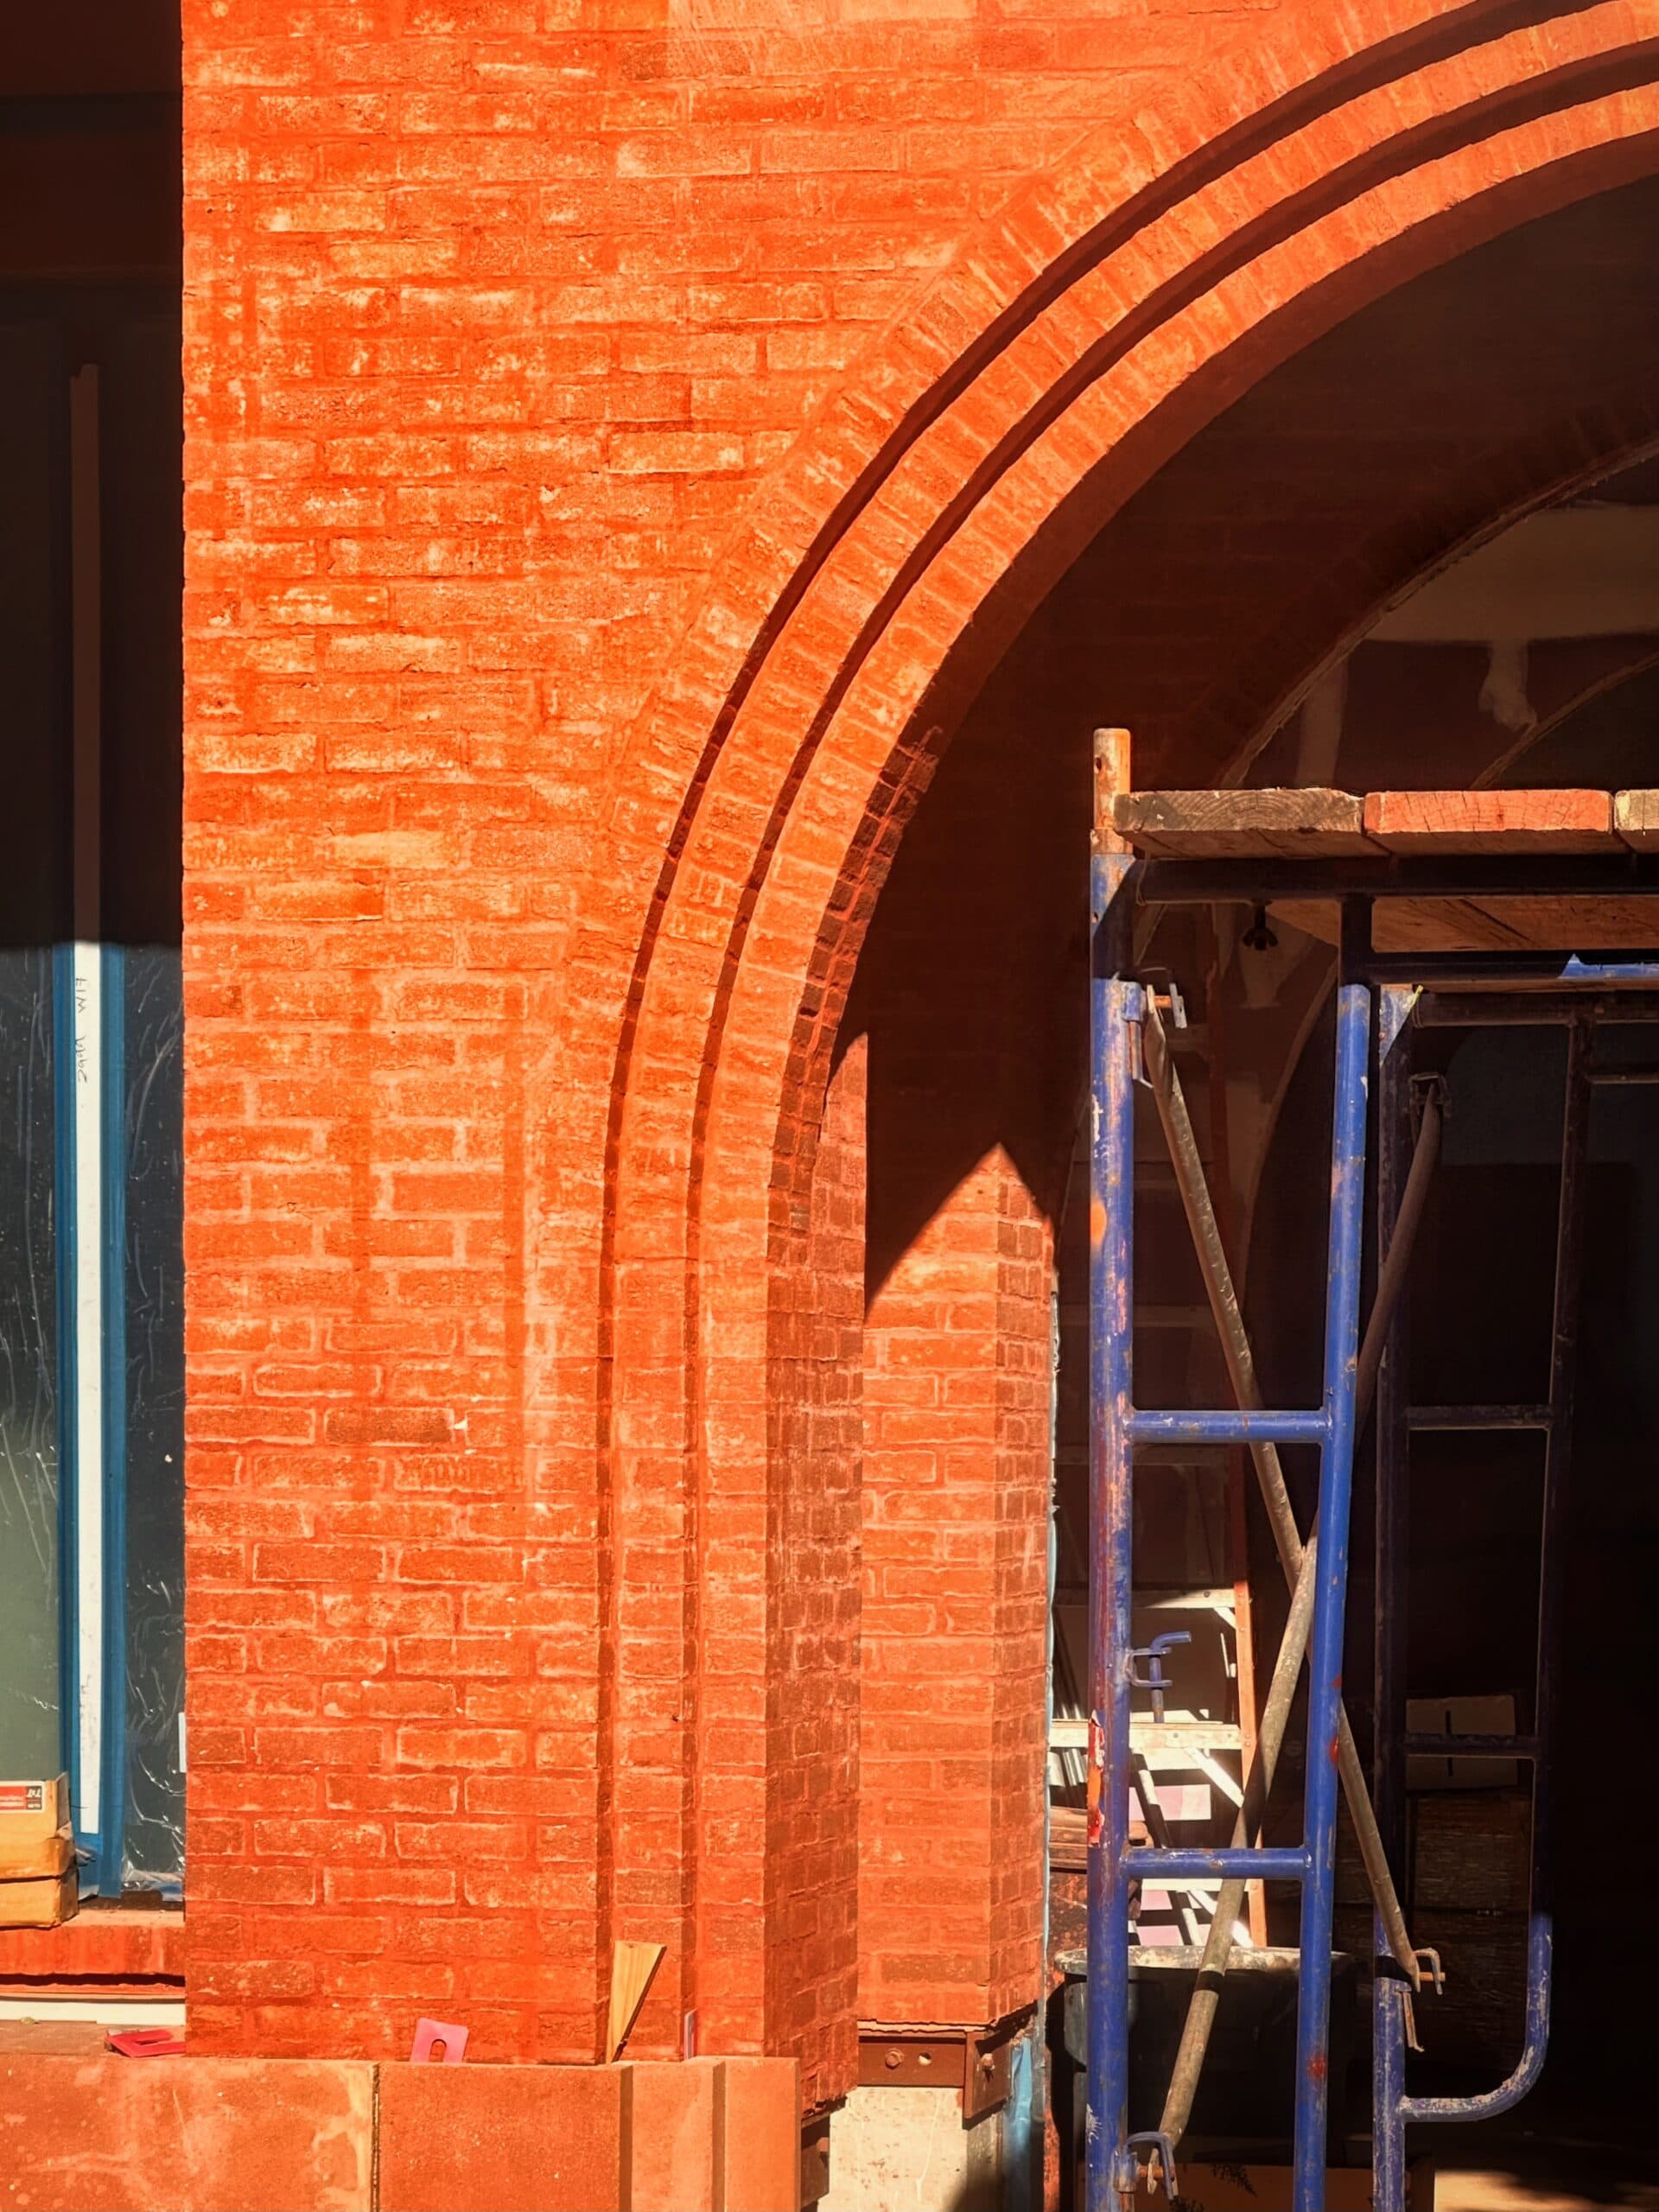 110 Boerum Place. Photo by Michael Young.
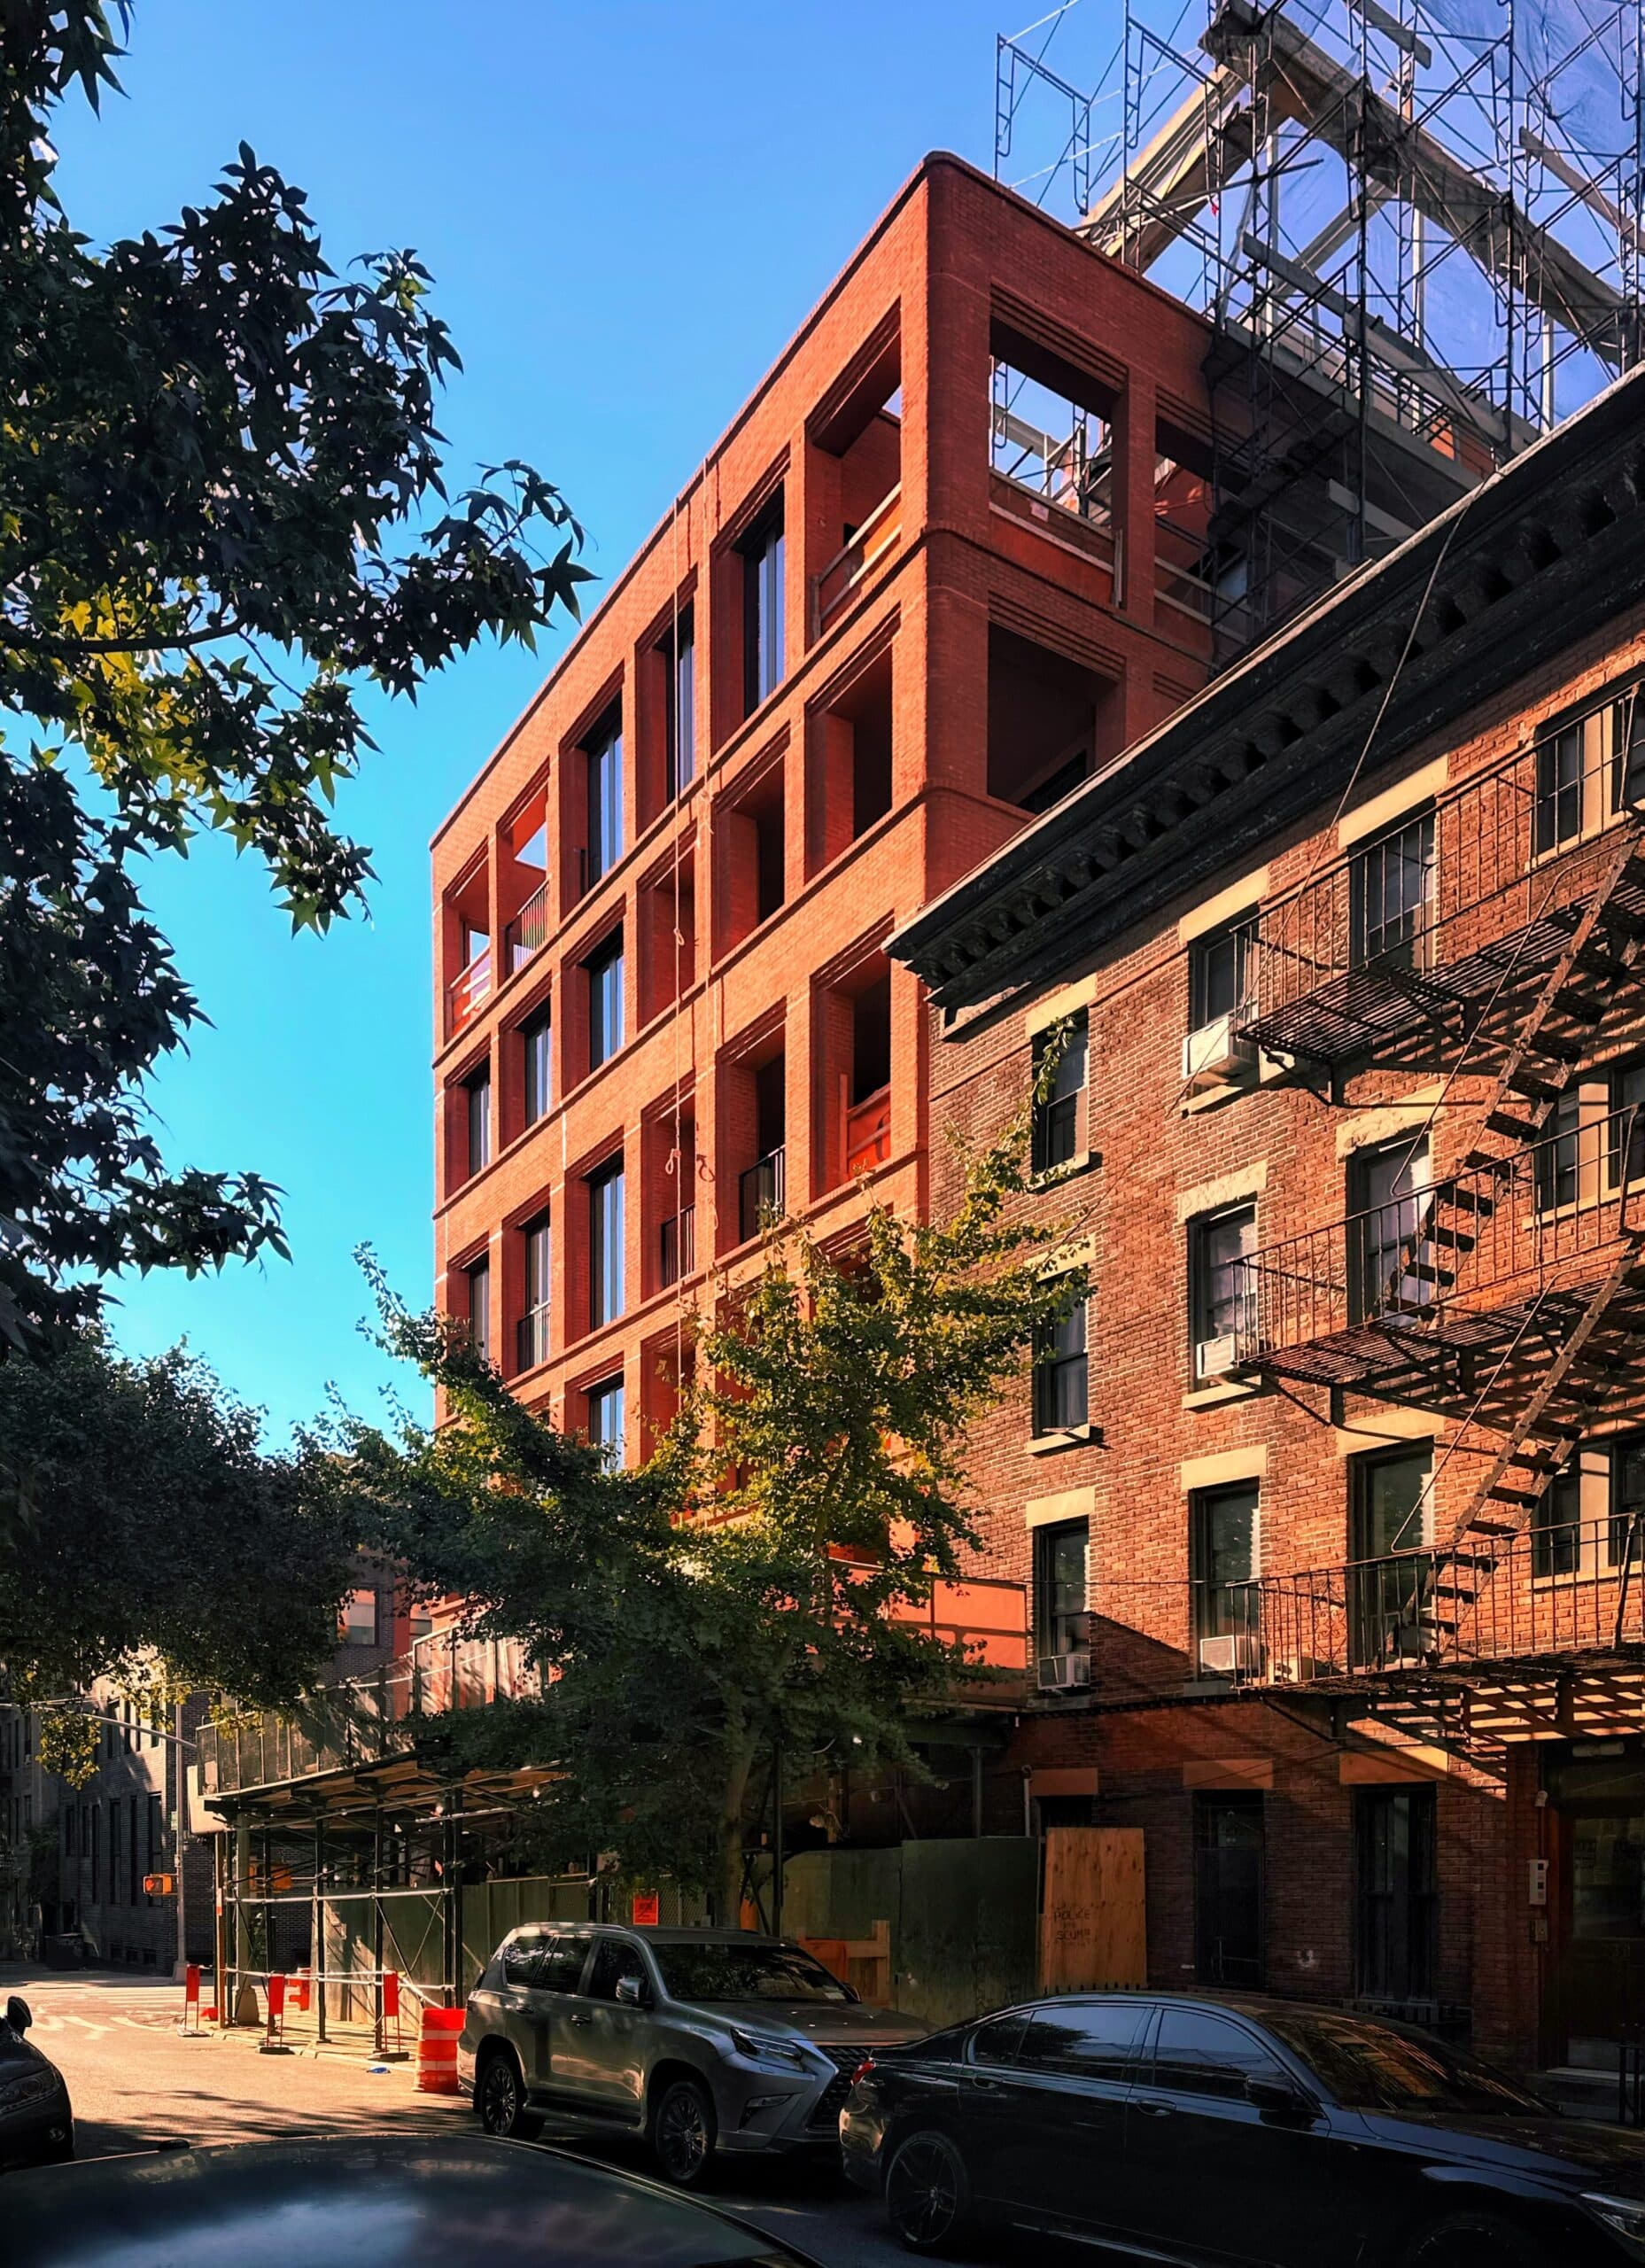 110 Boerum Place. Photo by Michael Young.
Located along Boerum Place between Pacific and Dean Streets, the property is set to offer an upscale living experience. Renderings preview an abundance of greenery adorning the loggias and flanking the central arched entryway, suggesting a strong emphasis on outdoor space and aesthetic appeal within the dense urban environment.



Comments
No comments yet
Be the first to share your thoughts and start the conversation!